Placement & Code
Sloped and Vaulted Ceilings
The apex of a peaked ceiling is the one place an alarm should not go, and it is the place everyone puts it. Here is the mechanism, and where it goes instead.
By Ryder M.Last reviewed
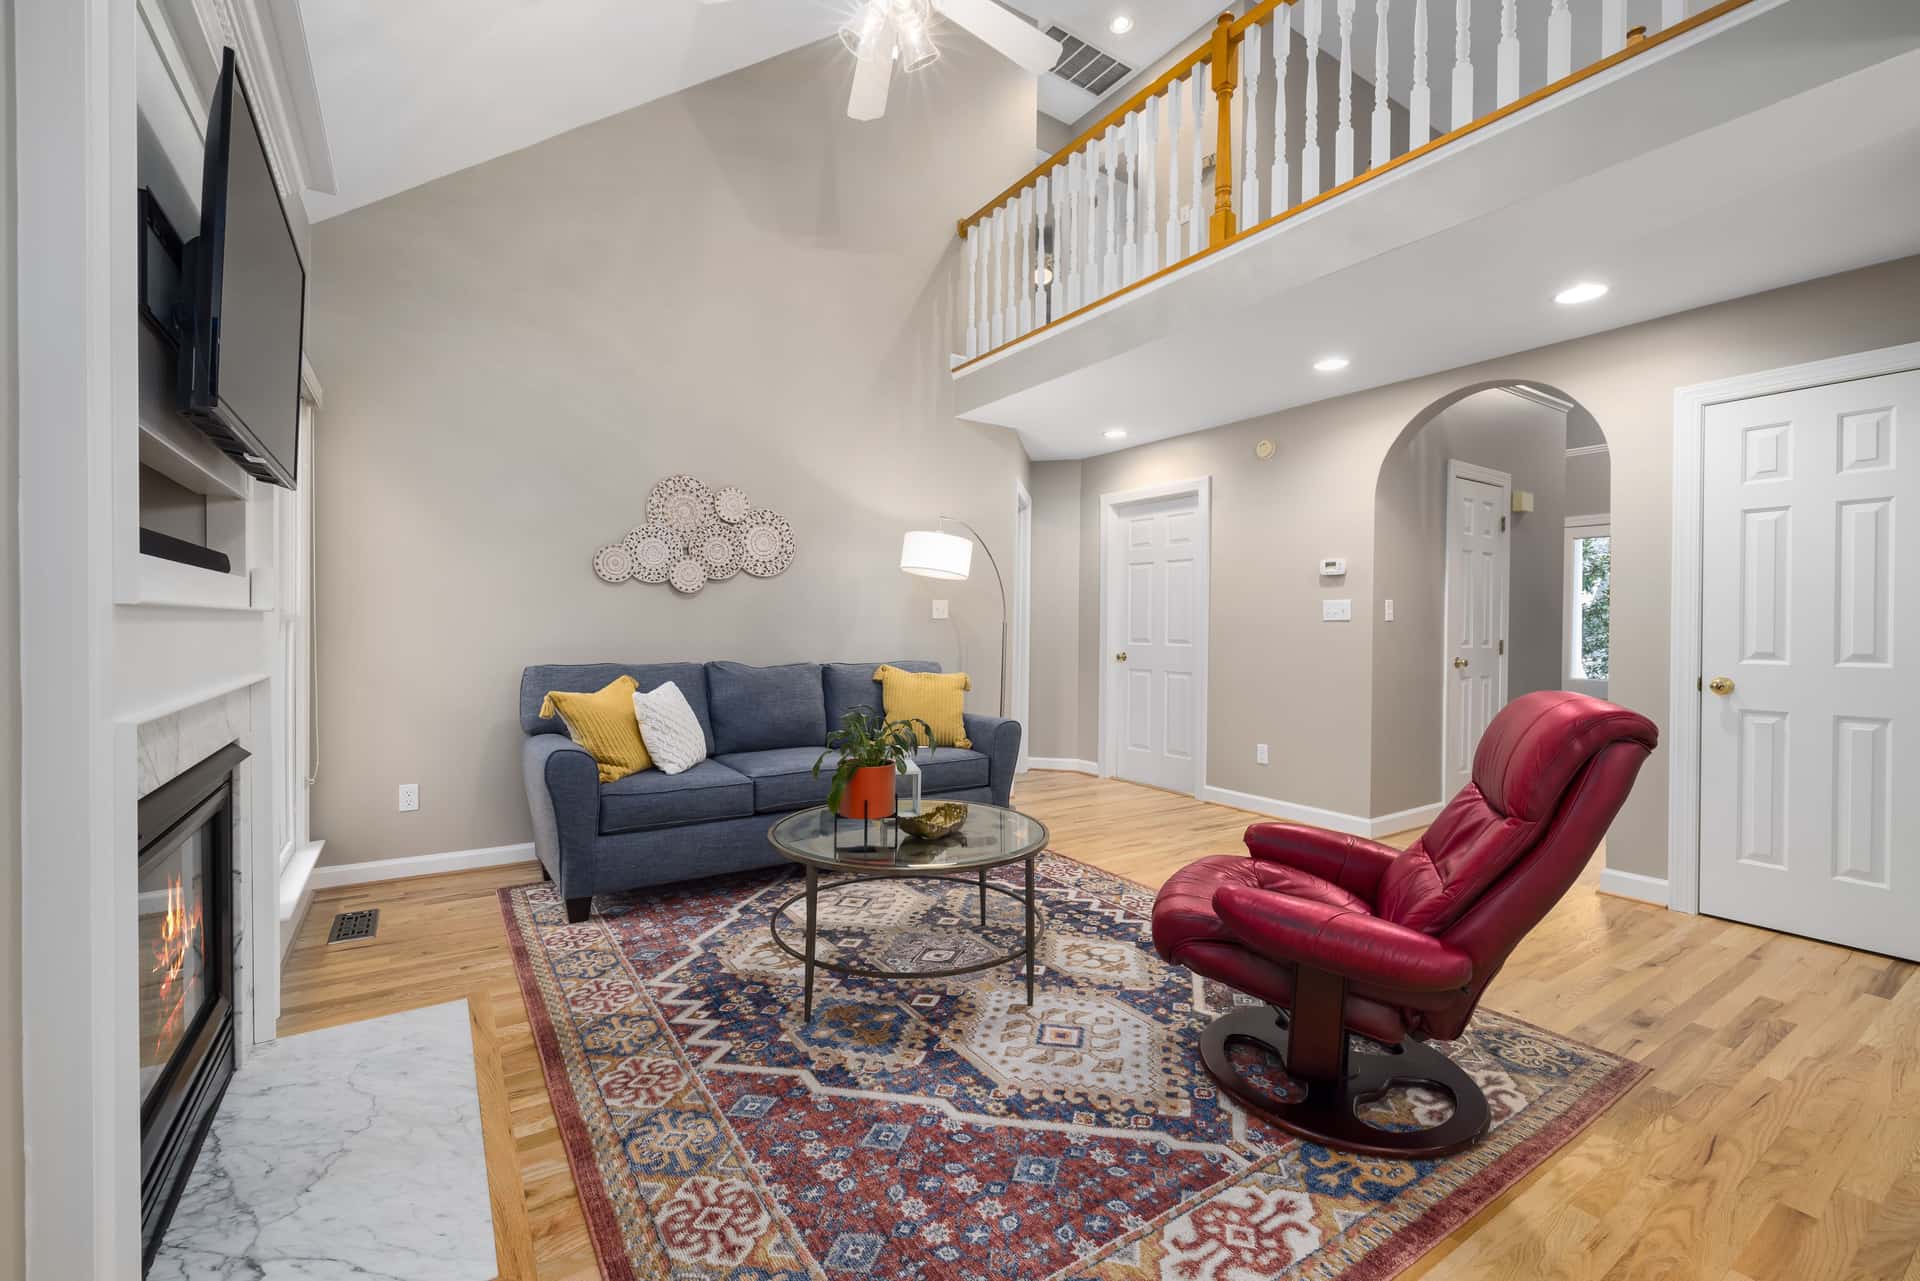
On a peaked or sloped ceiling, mount the alarm near the high side of the slope but not right at the apex — the very top traps a pocket of still air that delays smoke reaching the sensor, while positions too far down the slope sit below the layer where smoke collects. NFPA 72 sets specific horizontal and vertical distances from the peak for this; look them up for the edition your jurisdiction has adopted rather than trusting a number in an article, including this one.
No picks here — this is a positioning problem, not a purchasing one. The alarm you already own is almost certainly the right device in the wrong place, and moving it is free.
The dead-air pocket, and why it is real
Hot smoke rises and then spreads sideways along the underside of a ceiling as a layer. On a flat ceiling that layer forms evenly and an alarm anywhere in the middle of the room sits in it.
A peak changes the geometry. At the very apex, the two slopes meet and the air in that wedge is comparatively still — it is not part of the flow that carries smoke along the ceiling surface. Smoke does reach it, but later. That is the dead-air pocket, and it is not folklore; it is why the code sets a minimum distance from the peak rather than saying 'as high as possible'.
The opposite error is just as real. An alarm mounted well down a slope, or on a wall below the ceiling line, sits below the smoke layer and only alarms once the layer has thickened enough to reach it.
So the target is a band: below the apex, above the lower reaches of the slope. NFPA 72 expresses this as a horizontal distance measured from the peak and a minimum vertical distance below it, and the exact figures depend on the edition. Get them from your adopted edition, or ask the building department — this is a case where a precise number matters and where articles routinely misquote it.
Four ceiling shapes, four answers
| Ceiling | Where the alarm goes | The mistake |
|---|---|---|
| Peaked (two slopes meeting at a ridge) | Within a short horizontal distance of the peak, but set down from the apex itself | Mounting it in the apex, where the dead-air pocket delays detection |
| Sloped / shed (single slope) | Near the high end of the slope, set down from the junction with the high wall | Mounting it at the low end, or tight into the corner where slope meets wall |
| Vaulted / cathedral | Same principle as peaked, but the height makes access and testing a genuine consideration | Putting it where it can never be reached to test, vacuum or replace |
| Tray (a raised flat center panel) | On the raised flat panel, treated as a flat ceiling | Mounting it on the lower perimeter, out of the layer that forms under the raised section |
| Joisted / beamed (solid joists on the underside) | Deep joists compartmentalize the ceiling; the code treats a deep-beam ceiling differently from a smooth one | Assuming one alarm covers a ceiling divided by deep beams |
The distances the code specifies for each of these differ by edition. This table is the shape of the answer; the numbers come from the edition your jurisdiction has adopted.
The practical problem nobody mentions: access
A vaulted ceiling in a living room can be fifteen or twenty feet up. An alarm placed correctly up there is an alarm you will never vacuum, never test properly, and will struggle to replace at the ten-year mark.
That is a real conflict, and it has real answers. Interconnected alarms mean the high one is not the only thing between you and a fire in that room, so a more accessible position elsewhere in the space carries part of the load. A 10-year sealed-battery unit removes the annual battery task from a position that is hard to reach. And in a room with a genuinely unreachable apex, an alarm on the accessible part of the ceiling plus one in the adjacent circulation space is a better real-world arrangement than one perfect alarm nobody maintains.
Do not, however, solve the access problem by putting the alarm low on a wall. That is the one substitution that defeats the purpose, because it sits below the smoke layer.
If access forces a compromise, document it and prioritize the alarms that protect sleeping areas, which are the positions that determine survival. How many alarms do I need covers the priority order.
Fans, and the awkward combination
Vaulted ceilings usually have a fan on a long downrod, and NFPA 72 keeps alarms 36 in clear of paddle-fan blade tips. On a peaked ceiling with a central fan, the correct alarm position near the peak and the 36 in fan clearance frequently conflict.
The resolution is to move along the ridge rather than down the slope. A peaked ceiling has a whole ridge line to work with; sliding the alarm several feet along it usually clears the fan without leaving the correct band.
If the geometry genuinely will not allow both, the fan clearance wins, because a fan running all summer disrupts detection continuously while an alarm a little further from the ideal band is a marginal delay. Then add a second alarm elsewhere in the space.
Rooms where this comes up most
Great rooms and open-plan living spaces. Often vaulted, often with the kitchen in the same volume, which stacks the slope problem on top of the 10 ft cooking exclusion. Work the cooking exclusion first, because it is a hard circle on a plan, then find a position in the correct slope band outside it.
Converted attics and loft bedrooms. Sloping ceilings on both sides with a narrow flat section, or a full A-frame. These are sleeping rooms, so they need an in-room alarm, and the slope rule applies. They also usually have the worst escape geometry in the house — check IRC R310 escape-opening dimensions on the dormer window while you are up there, and see escape ladders.
Bedrooms under a shed roof. Single slope, alarm near the high wall but set down from the junction. Watch for a supply register in the same high corner, which brings the 36 in register clearance into play.
Basement ceilings with deep joists. Not sloped, but compartmentalized, which raises the same question about whether one alarm covers the whole ceiling.
Questions people actually ask
Where do you put a smoke detector on a vaulted ceiling?
Why should a smoke alarm not be at the peak of a ceiling?
Where does a smoke alarm go on a sloped or shed ceiling?
What about a tray ceiling?
What if the correct position conflicts with a ceiling fan?
Sources
Read next
Placement & Code
Smoke Detector Placement, Room by Room
The three requirements, the four exclusions, and an original placement diagram.
Placement & Code
NFPA 72 Residential Requirements
The residential sections, quoted with their numbers, and what each one means in practice.
Placement & Code
Kitchen and Bathroom Placement
The cooking and bathroom exclusion distances, and how to satisfy them in an open plan.
Smoke Detectors
Why Your Smoke Alarm Goes Off for No Reason
Position first, contamination second, faulty alarm a distant third.
Placement & Code
How Many Smoke Detectors Do I Need?
Worked counts for real house shapes, including split levels and open plans.