Placement & Code
Kitchen and Bathroom Placement
Nearly every nuisance alarm in America is a placement problem in one of these two rooms, and nearly every disabled alarm started as a nuisance alarm.
By Ryder M.Last reviewed
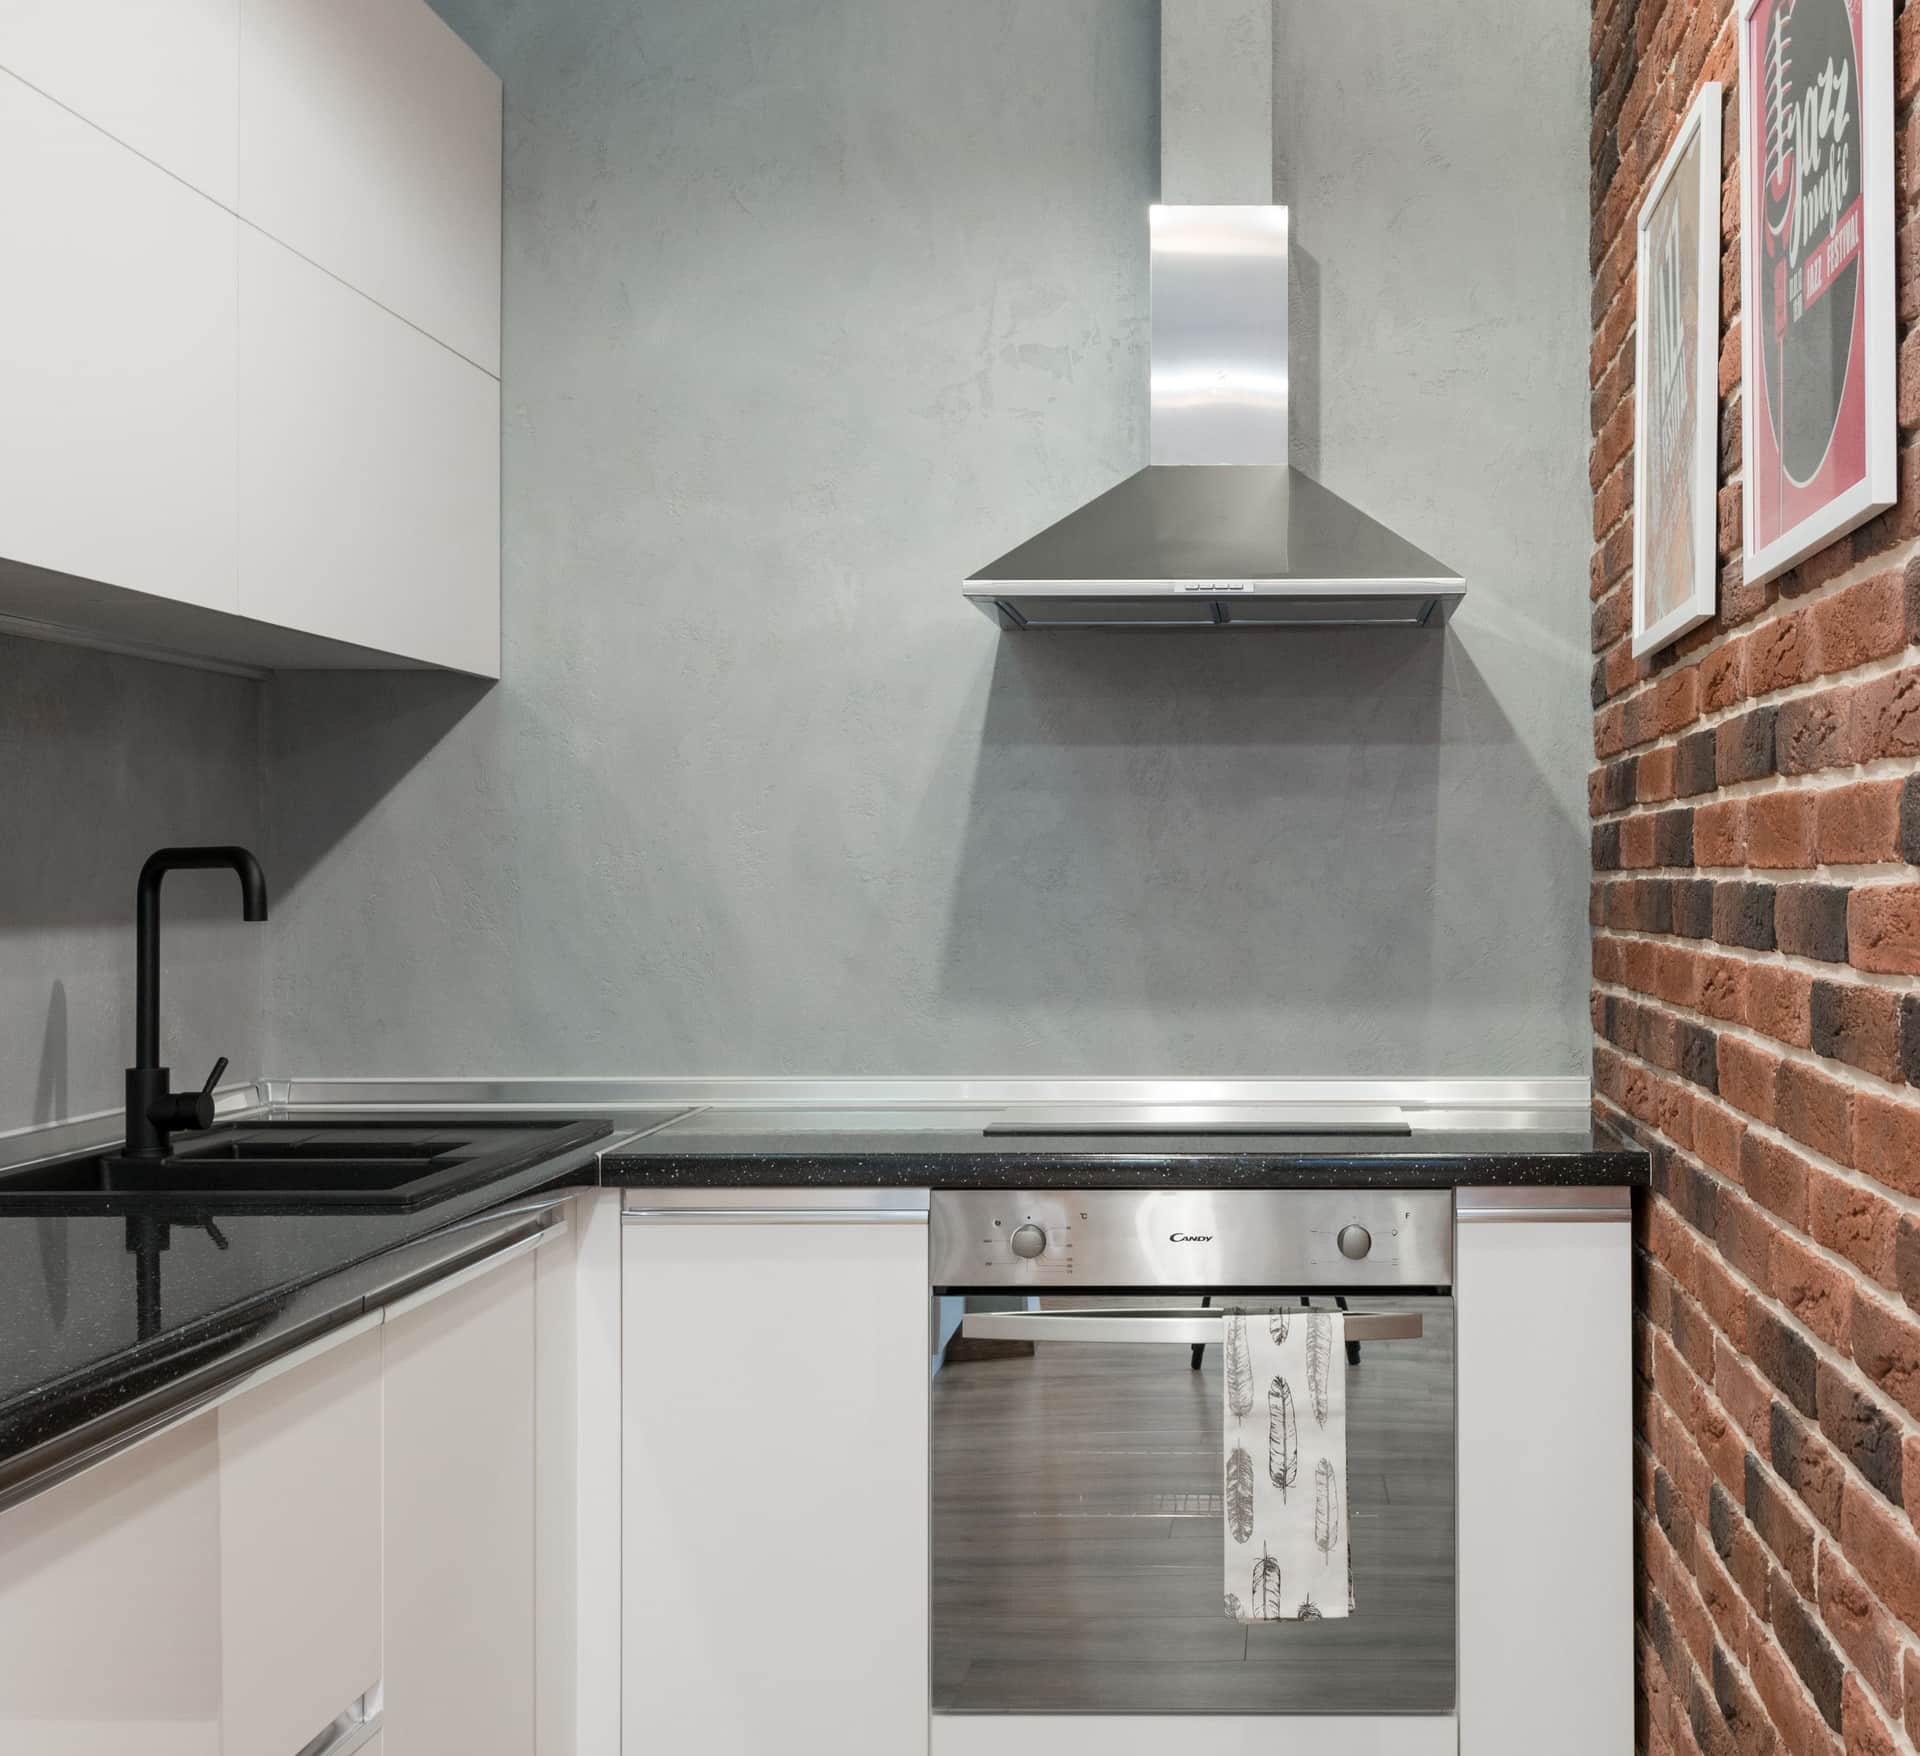
Keep smoke alarms outside a 10 ft radial distance from a fixed cooking appliance. Between 10 and 20 ft an alarm needs a silencing means or photoelectric sensing, and from 6 to 20 ft it must be listed for resistance to common cooking nuisance sources. Keep alarms 36 in clear of a bathroom door where there is a tub or shower, and 36 in clear of supply registers. Get those distances right and the nuisance-alarm problem mostly disappears — which matters because a nuisance alarm is how a working alarm becomes a disabled one.
This is a tape-measure page rather than a shopping page. Most of the fix is moving an alarm you already own. Where the geometry genuinely forces an alarm into the 10-20 ft band, the kitchen roundup linked below covers the nuisance-resistant units that belong there.
Why this is the highest-leverage page in the section
The chain is short and it is well documented. An alarm sits too close to a cooker. It goes off when someone sears a steak. It happens again. Somebody takes the battery out, or presses the hush button so often they stop hearing it as a warning. Then there is a real fire.
NFPA's research puts nearly three in five home fire deaths in homes with no smoke alarms or with alarms that failed to operate — and 16% of those deaths were in homes where an alarm was present and did not work. Disabled alarms are a large part of that number, and nuisance tripping is the commonest reason alarms get disabled.
Which means a tape measure in a kitchen is one of the most effective fire-safety interventions available to a household, and it costs nothing.
The cooking distances, exactly
From NFPA 72 (2025) §29.11.3.4. Measure along a horizontal flow path from the stationary or fixed cooking appliance — in practice, a radius on the floor plan.
| Distance from the cooker | What is allowed |
|---|---|
| Inside 6 ft | Nothing. Inside the 10 ft radial exclusion, and inside the 6-20 ft band that requires a nuisance-resistance listing. No alarm belongs here. |
| 6 ft to 10 ft | Still inside the 10 ft radial exclusion — no alarm — unless the unit is specifically listed for installation in close proximity to cooking appliances. |
| 10 ft to 20 ft | Permitted, with conditions: the alarm must have an alarm-silencing means or use photoelectric sensing, and must be listed for resistance to common nuisance sources from cooking. The 2025 edition ties that listing to UL 217 8th edition. |
| Beyond 20 ft | No cooking-related restriction. The other exclusions — bathroom door, supply register, paddle fan — still apply. |
The 6-20 ft nuisance-resistance requirement took effect 1 January 2022. The section item list is readable here.
The open-plan problem, and how to solve it
In a house built before open plans, the kitchen was a room with a door and the nearest alarm was in a hallway 15 ft away. The code's distances were easy to satisfy by accident.
In a modern great room, the cooker and the sofa are in the same volume. You still need an alarm on that level, the 10 ft circle around the cooker is a hard exclusion, and the ceiling may also be vaulted with a fan in it. The requirements do not conflict, but the good positions get scarce.
Work it in this order. First, draw the 10 ft circle around the cooker on a plan or mark it on the floor with a tape. Second, mark the 36 in exclusions — supply registers, paddle-fan blade tips, any bathroom door with a tub or shower. Third, find the ceiling positions that are outside all of those and still in the part of the space that smoke from a fire anywhere in the room would reach. Fourth, if the only surviving positions are in the 10-20 ft band, buy a unit that satisfies item 5 and item 6: photoelectric or with a hush button, and listed for cooking-nuisance resistance.
And consider two alarms rather than one. A large open space with a single alarm pushed to one end by the cooking exclusion has a lot of uncovered ceiling. Two alarms at opposite ends of the volume is a better answer than one compromise position, and it costs the price of one extra alarm.
The bathroom clearance
Not within a 36 in horizontal path from the door to a bathroom containing a tub or shower, unless the alarm is listed for that proximity. The reason is straightforward: a photoelectric sensor detects particles scattering light, and steam does that.
The conflict this creates is real, because the upstairs hallway alarm — the one required outside the sleeping area — is very often mounted right outside the bathroom door, since that is the middle of the landing. Three feet of movement fixes it, and it rarely takes the alarm out of the immediate vicinity of the bedroom doors.
If the landing is genuinely too small to satisfy both, prioritize the sleeping-area requirement and manage the steam: an extractor fan that actually runs, and the bathroom door closed while showering, remove most of the moisture that would reach the alarm.
Never put an alarm inside a bathroom. If you want detection in a bathroom for some reason, a heat detector is the appropriate device.
Registers, fans and the other 36-inch rules
Supply registers: 36 in. A forced-air supply blows conditioned air across the ceiling. That does two bad things — it pushes smoke away from the sensor, and it drives dust into the sensing chamber, which is itself a cause of nuisance alarms over time.
Paddle-fan blade tips: 36 in. Same disruption of the smoke layer. Measure from the blade tip, not from the motor housing — on a large fan that is a meaningful difference.
Return-air grilles are not subject to the same rule, but an alarm right beside a big return is in a stream of household dust. Worth avoiding on practical grounds even where the code is silent.
None of these are close calls. Three feet is easy to find on almost any ceiling, and the cost of getting it wrong is a household that stops trusting its alarms.
What to buy if geometry forces you into the 10-20 ft band
You need two properties: a silencing means or photoelectric sensing, and a listing for resistance to common nuisance sources from cooking.
In practice that means a photoelectric or combination alarm with a hush button, listed to UL 217 8th edition. The nuisance-resistance testing is the part that is genuinely new and genuinely useful — it is a tested property rather than a marketing claim, and it is the reason a modern alarm near a kitchen behaves so much better than one from 2015.
The kitchen smoke alarm roundup covers the units, and ionization vs photoelectric explains why the sensor type is doing most of the work here.
What you should not do is buy an ionization alarm for a kitchen-adjacent position and rely on the hush button. That is technically compliant in the 10-20 ft band if it has a silencing means, and it is the arrangement that trains people to hush an alarm reflexively.
Questions people actually ask
How far should a smoke detector be from a stove?
Can a smoke alarm be 12 feet from the cooker?
How far should a smoke detector be from a bathroom?
How far should a smoke detector be from an air vent?
Where should the smoke alarm go in an open-plan kitchen and living room?
Should I put a smoke alarm in the kitchen at all?
Sources
Read next
Placement & Code
Smoke Detector Placement, Room by Room
The three requirements, the four exclusions, and an original placement diagram.
Smoke Detectors
Why Your Smoke Alarm Goes Off for No Reason
Position first, contamination second, faulty alarm a distant third.
Smoke Detectors
The Best Smoke Detectors for Kitchens
The exclusion distances first, then the alarms that belong near a cooker.
Smoke Detectors
Ionization vs Photoelectric
The two mechanisms, the fires each sees first, and why photoelectric wins at home.

Fire Blankets
Where to Mount a Fire Blanket
Height, distance and fixing — plus the one position that makes a blanket useless.