Placement & Code
How Many Smoke Detectors Do I Need?
Add up bedrooms, sleeping areas and levels. The answer is usually higher than the number currently in your house, and the arithmetic takes two minutes.
By Ryder M.Last reviewed
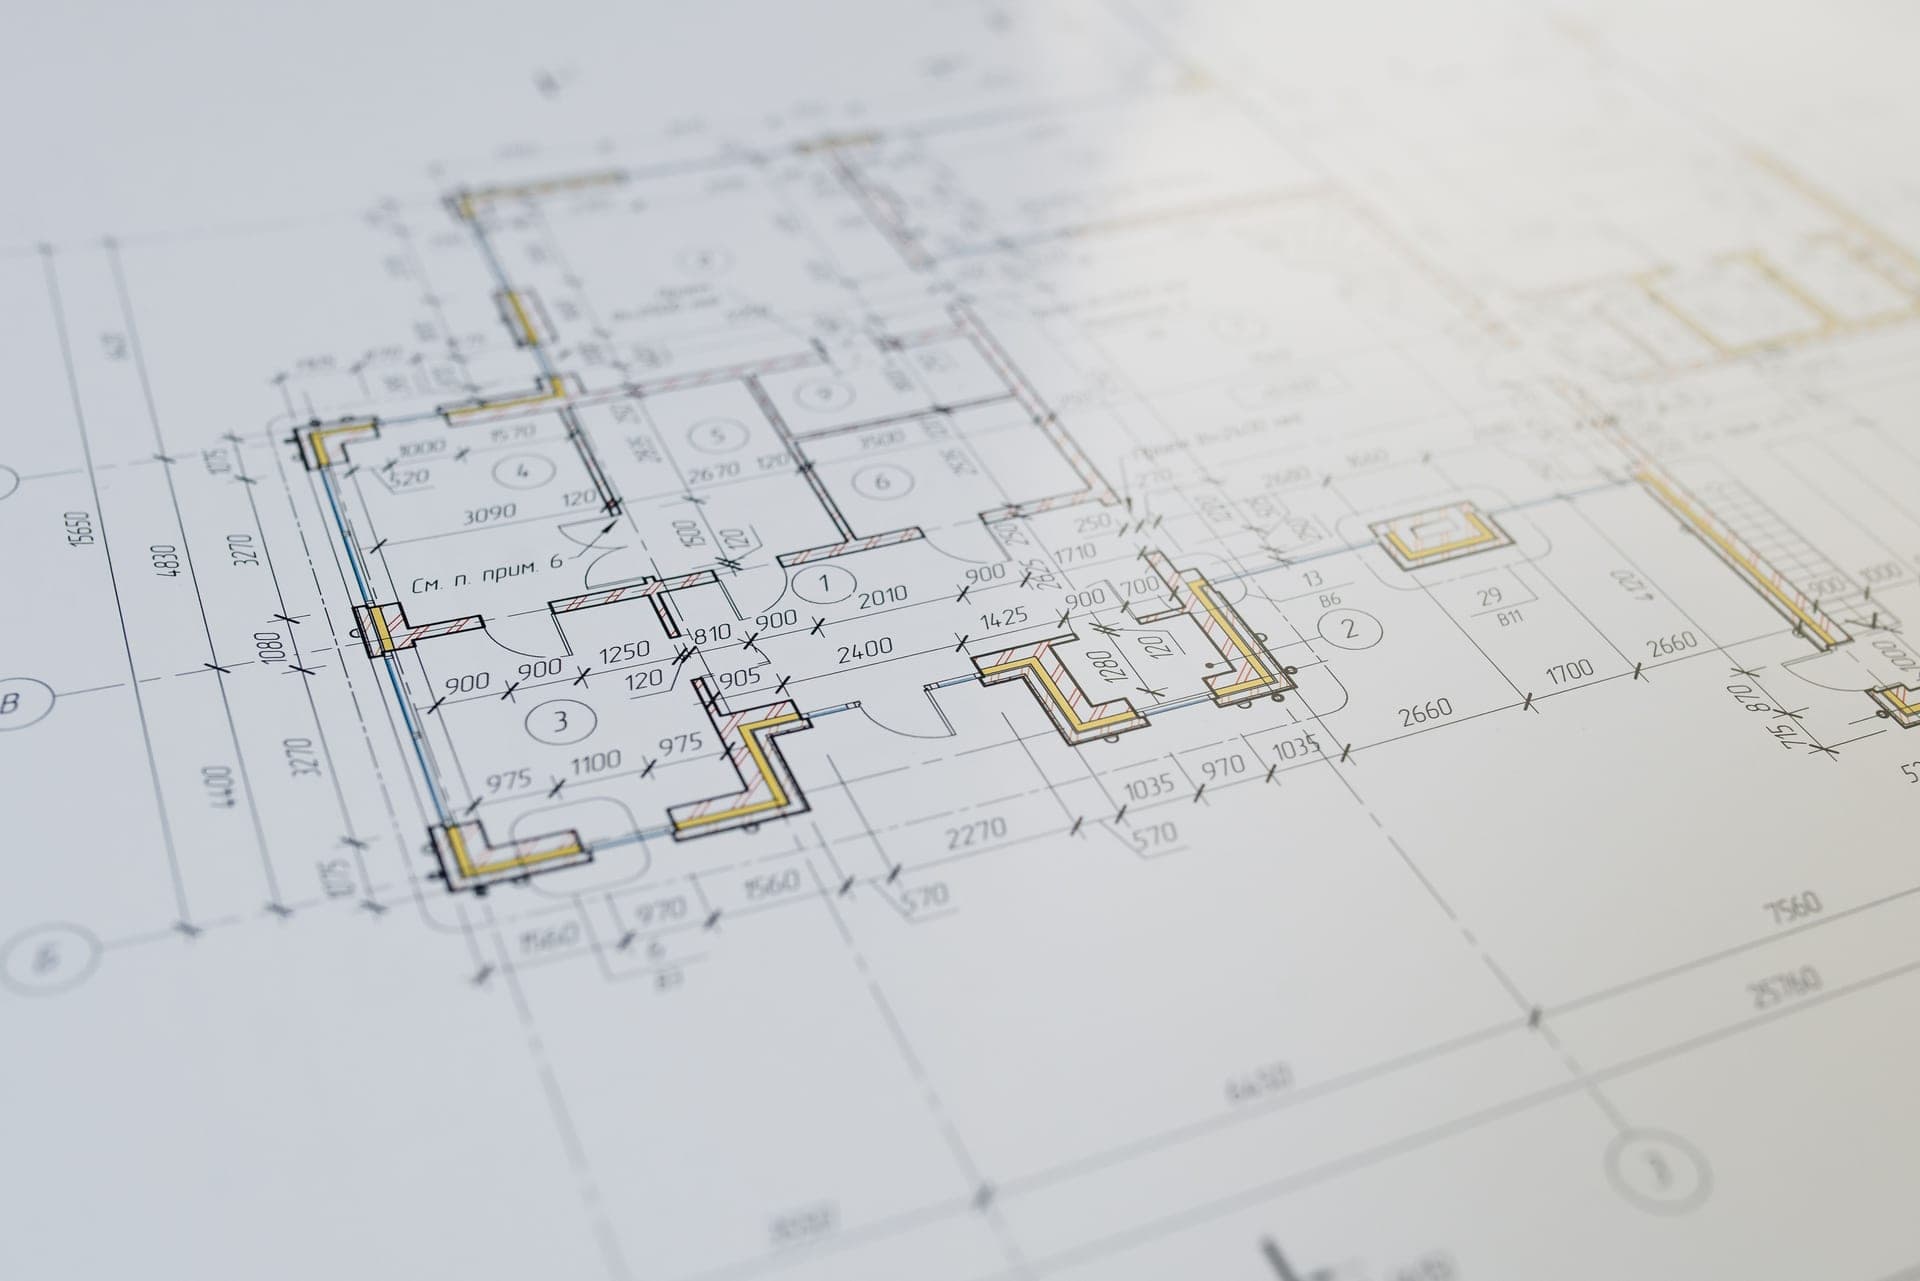
Count one alarm per bedroom, one outside each separate sleeping area, and one per level including the basement. A three-bedroom two-story house with a basement needs six. A one-bedroom apartment needs two. The number people get wrong is the middle term: 'each separate sleeping area' means a house with bedrooms at opposite ends of a floor needs a hallway alarm at each end, not one in the middle doing both jobs.
This is an arithmetic page and it carries no picks. If the count says you need more alarms than you have, the smoke alarm roundup and the combination-alarm roundup are linked below — and if your existing alarms are simply in the wrong places, moving them costs nothing.
The formula
Bedrooms + separate sleeping areas + levels = alarms.
Each term comes straight from the NFPA 72 residential requirement: an alarm in all sleeping rooms, an alarm outside each separate sleeping area in the immediate vicinity of the sleeping rooms, and an alarm on each level of the dwelling unit including basements.
Two clarifications make the arithmetic work. First, a sleeping room is any room used for sleeping, not any room the floor plan labels as a bedroom — a finished basement room with a bed in it counts, an office with a sofa bed that somebody actually sleeps on counts. Second, the level alarm and a sleeping-area alarm can be the same device when one position satisfies both requirements: the upstairs hallway alarm outside the bedrooms is also the alarm for that level.
That second point is where the worked examples below stop looking like simple addition.
What 'each separate sleeping area' means
This is the term that costs houses an alarm. A 'separate sleeping area' is a group of bedrooms served by the same immediate circulation space. Two bedrooms off the same short landing are one sleeping area. A bedroom at the front of a long house and two at the back, with living space in between, are two sleeping areas.
The practical test: stand outside a bedroom door and ask whether a single alarm can be in the immediate vicinity of that door and of the other bedroom doors. If the answer requires a long walk through other rooms, you have two sleeping areas and you need two hallway alarms.
Single-story houses with a primary suite at one end and children's rooms at the other are the commonest case, and they are also the commonest to be under-alarmed.
Worked counts
| The house | Count | How it breaks down |
|---|---|---|
| Studio apartment | 1-2 | The main room is the sleeping room, so one alarm there. A separate hallway or entry area takes a second. One level, so no extra. |
| 1-bedroom apartment | 2 | One in the bedroom, one outside it in the hall. That hall alarm is also the level alarm. |
| 2-bedroom single-story, bedrooms together | 3 | Two bedrooms, one hallway alarm outside the pair, which doubles as the level alarm. |
| 3-bedroom single-story, primary suite at the far end | 5 | Three bedrooms, plus a hallway alarm outside the two children's rooms and a second outside the primary suite — two separate sleeping areas. |
| 3-bedroom, 2-story, no basement | 5 | Three bedrooms upstairs, one upstairs hallway alarm, one on the main level. The upstairs hall alarm covers both the sleeping area and the upper level. |
| 3-bedroom, 2-story with a basement | 6 | As above, plus one on the basement ceiling near the stair. |
| 4-bedroom, 2-story with a basement and a guest room over the garage | 8 | Five sleeping rooms, one upstairs hallway alarm, one outside the garage guest room (a separate sleeping area), one main level, one basement. |
| Split level, 3 bedrooms | 6-7 | Each half-level counts as a level. Alarms on each landing, plus each bedroom. The exact count depends on how the half-stories connect. |
| Basement apartment or in-law suite | +2-3 | Treat it as a dwelling unit in its own right: its sleeping rooms, its own sleeping-area alarm, its own level alarm. |
These are minimums derived from the NFPA 72 residential requirement. Your local authority having jurisdiction may require more — and where a house has long corridors or unusual geometry, more is often genuinely better rather than merely compliant.
The cases where you should add one beyond the minimum
A long corridor. Where bedroom doors are spread over a long hallway, one alarm at one end may satisfy the letter of the requirement and still be a long way from the far bedroom. Two is better and costs very little.
An open-plan main level. A large open kitchen-living-dining space with one alarm in it has a lot of ceiling to cover, and the 10 ft cooking exclusion forces the alarm away from part of it. Two alarms at opposite ends of the space is the sensible answer.
A living room with a fireplace or wood stove. Not a code requirement, and a reasonable place for an extra alarm.
Any room where somebody sleeps occasionally. A sofa bed in a den that gets used twice a year is a sleeping room on those two nights.
A room with a door that gets closed. A closed door is excellent for survival and terrible for hearing an alarm somewhere else. That is an argument for the in-room alarm the requirement already asks for, and for interconnecting them all.
Where NOT to add one
Attics, crawl spaces and unconditioned garages. Temperature swings, humidity and dust produce constant nuisance alarms, and a nuisance alarm gets disabled. A garage wants a heat detector rather than a smoke alarm.
Bathrooms. Steam. And keep the nearest alarm 36 in clear of the door if the bathroom has a tub or shower.
Inside the 10 ft cooking exclusion, however convenient the ceiling position looks.
Within 36 in of a supply register or paddle-fan blades. Adding an alarm in a position the code excludes does not add protection; it adds a device that will be silenced.
More alarms is usually better, but a badly placed extra alarm is worse than no extra alarm, because it teaches the household that the alarms cry wolf.
Do the audit in fifteen minutes
Take a phone and a stepladder. Write the results down.
Count sleeping rooms
Every room anybody sleeps in, including the basement room and the office with the sofa bed. Not what the floor plan calls them.
Identify the separate sleeping areas
Stand outside each bedroom door. Can one hallway position be in the immediate vicinity of all of them? If not, you have more than one sleeping area.
Count levels, including the basement and each half-story
A split-level house has more levels than it has floors in conversation.
Walk the house and note what is actually installed
Photograph each alarm in place. You will find at least one position you had forgotten and possibly one alarm that is missing its battery.
Take each one down and read the manufacture date
On the back, usually molded or printed. Anything over ten years old is a replacement, not an alarm.
Check for the exclusion-zone conflicts
Measure to the nearest cooking appliance, bathroom door, supply register and fan. This is where nuisance alarms come from.
Test one and listen for the rest
If pressing one button sets off only that unit, your alarms are not interconnected, which is a separate and important gap.
What to do with the number
If you are short, the cheapest correct answer is usually a set of 10-year sealed-battery alarms, because they go anywhere and there is nothing to maintain for a decade. The smoke alarm roundup covers the picks, and if you would rather cover carbon monoxide from the same ceiling positions, the combination alarm roundup is the route — it also reduces the number of devices on your ceilings.
If the alarms exist but are in excluded positions, moving them costs nothing and fixes more than buying anything would.
If they exist and are correctly placed but sound individually, the gap is interconnection. Interconnected smoke alarms covers the wired and wireless routes.
Then write the count and the dates on the home fire safety checklist so next year's audit is a five-minute check rather than a fifteen-minute survey.
Questions people actually ask
How many smoke detectors do I need for a 3-bedroom house?
How many smoke detectors are required by law?
Do I need a smoke detector in every room?
How many smoke detectors do I need in an apartment?
Does a split-level house need more smoke detectors?
Sources
- NFPA — NFPA 72, National Fire Alarm and Signaling Code (2025 edition)
- NFPA — Smoke alarms — installation and placement guidance
- NFPA — Smoke Alarms in US Home Fires
- International Code Council — IRC Chapter 3 — building planning (R310, R314, R315)
Read next
Placement & Code
Smoke Detector Placement, Room by Room
The three requirements, the four exclusions, and an original placement diagram.
Placement & Code
NFPA 72 Residential Requirements
The residential sections, quoted with their numbers, and what each one means in practice.
Smoke Detectors
The Best Smoke Detectors for a Home
Four alarms, what UL 217 tests, and why interconnection beats every other feature.
Smoke Detectors
Interconnected Smoke Alarms
Why interconnection matters most, and the wired, wireless and hybrid routes.

Placement & Code
Home Fire Safety Checklist
A printable room-by-room audit of alarms, CO detection, exits and suppression.