Placement & Code
NFPA 72 Residential Requirements
A plain-language reference to the sections that actually govern the alarms in a house, with the numbers so you can check them yourself.
By Ryder M.Last reviewed
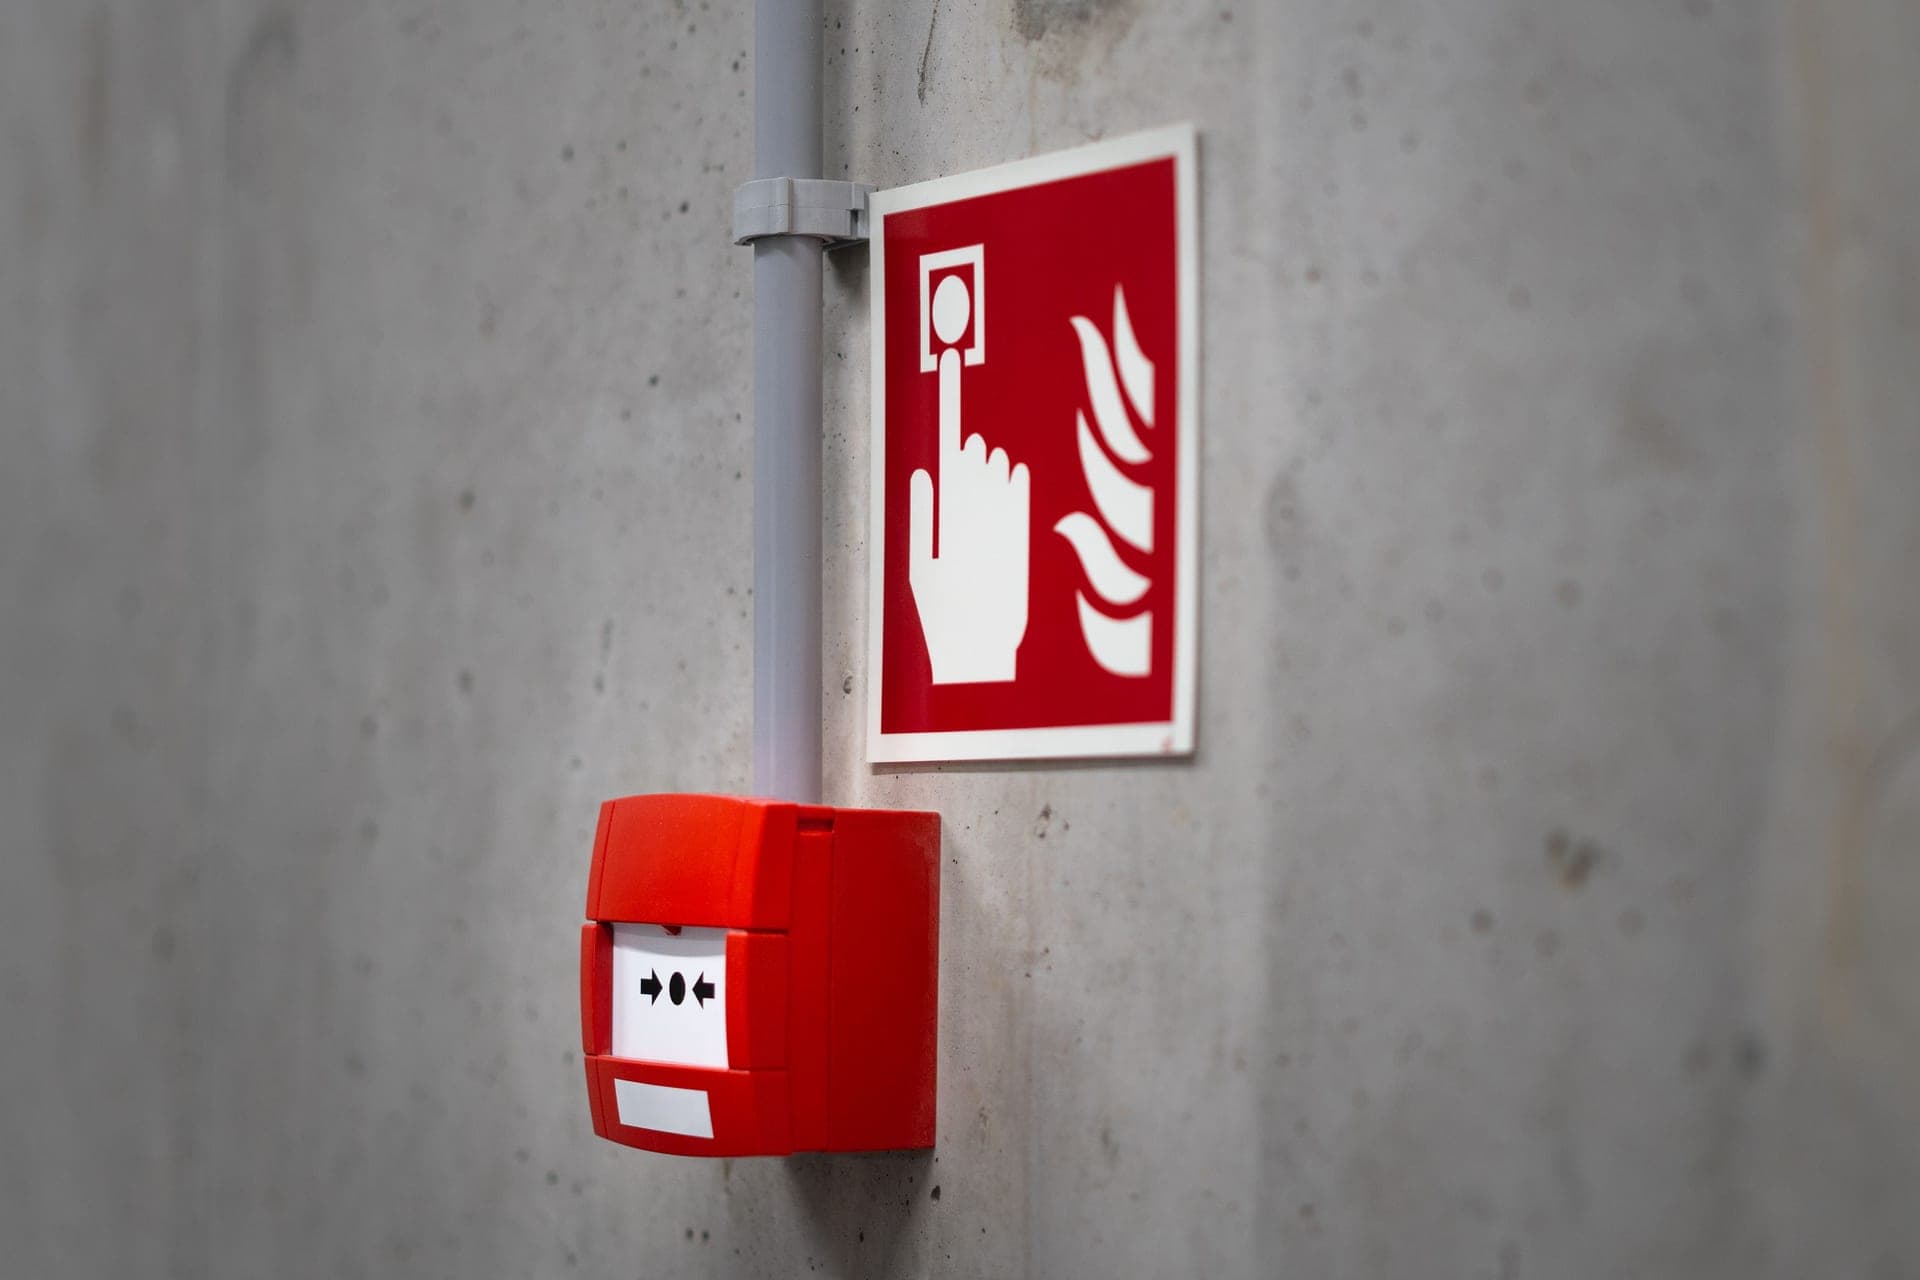
The residential provisions of NFPA 72 (2025) require smoke alarms in all sleeping rooms, outside each separate sleeping area in the immediate vicinity of the sleeping rooms, and on each level of the dwelling unit including basements — the Chapter 11 requirement usually cited as §11.5.1.1. The location exclusions live in §29.11.3.4, which is where the 10 ft cooking distance, the 36 in bathroom, register and paddle-fan clearances, and the UL 217 nuisance-resistance requirement all come from. This page states what each one says and what it means in a house.
A code reference page with no products on it. Nothing here is a purchase recommendation, and the roundups are one click away if the reference tells you something needs replacing.
What NFPA 72 is, and what it is not
NFPA 72 is the National Fire Alarm and Signaling Code, published by the National Fire Protection Association. The current edition is 2025. It is a consensus standard, not a law: it becomes enforceable where a state or municipality adopts it, usually by reference from a building or fire code.
That distinction matters in practice. Your legal obligation comes from your local code, which may adopt an older edition of NFPA 72, may amend it, and may add requirements of its own. NFPA 72 is the technical floor almost every US jurisdiction builds on — it is not itself the law in your town.
Alongside it, the International Residential Code (IRC) carries its own requirements for smoke and carbon monoxide alarms in dwellings, in Chapter 3 — principally R314 for smoke alarms and R315 for carbon monoxide alarms, with R310 covering emergency escape openings. Where both apply, they largely agree; where they differ, your jurisdiction's adopted code wins.
Required locations
The residential requirement, in the Chapter 11 provisions commonly cited as §11.5.1.1, is that smoke alarms shall be installed in all of the following locations:
In all sleeping rooms. Any room used for sleeping, regardless of what the floor plan calls it.
Outside of each separate sleeping area, in the immediate vicinity of the sleeping rooms. The hallway alarm. NFPA's guidance elsewhere describes this position as being within a defined travel distance of the sleeping-room doors, measured along the path of travel rather than in a straight line.
On each level of the dwelling unit, including basements. Every story. Basements are explicitly named.
Those three lines generate the whole count. How many smoke detectors do I need works them through for real floor plans.
The §29.11.3.4 location exclusions
These are the specific location requirements for single- and multiple-station alarms — the list that determines whether an alarm nuisance-trips. Item numbers are as published; the section is readable here.
| Item | The requirement | What it means in a house |
|---|---|---|
| Item 4 | Not within a 10 ft (3.0 m) radial distance along a horizontal flow path from a stationary or fixed cooking appliance, unless the alarm is listed for installation in close proximity to cooking appliances | Measure 10 ft from the cooker in every direction. Nothing goes inside that circle. This is the exclusion most houses get wrong. |
| Item 5 | Where installed between 10 ft and 20 ft along a horizontal flow path from a stationary or fixed cooking appliance, the alarm shall have an alarm-silencing means or shall use photoelectric sensing | In the 10-20 ft band you need a hush button or a photoelectric unit — an ionization alarm with no silence feature does not belong there. |
| Item 6 | Alarms installed from 6 ft to 20 ft from a stationary or fixed cooking appliance shall be listed for resistance to common nuisance sources from cooking (effective 1 January 2022) | This is the requirement the 2025 edition ties to UL 217 8th edition nuisance-resistance testing. It is the single most useful thing to look for on a box. |
| Item 7 | Not within a 36 in (910 mm) horizontal path from the door to a bathroom containing a tub or shower, unless listed for that proximity | Steam reads as smoke. Move the hallway alarm three feet further from the bathroom door. |
| Item 8 | Not within a 36 in (910 mm) horizontal path from a forced-air heating or cooling supply register | Moving air pushes smoke past the sensor and blows dust into it. |
| Item 9 | Not within a 36 in (910 mm) horizontal path from the tip of the blade of a ceiling-suspended paddle fan | In a bedroom with a central fan, this moves the alarm off-center. That is correct, not a compromise. |
Quoted as published in the §29.11.3.4 item list. Confirm against the edition your jurisdiction has adopted before relying on any figure for an inspection.
What changed in the 2025 edition
Two changes are worth knowing about if you are comparing guidance written a few years apart.
The cooking-nuisance requirement now points at UL 217 8th edition. Alarms installed between 10 and 20 ft of a fixed cooking appliance must comply with the nuisance-resistance requirements of UL 217 8th edition (or UL 268 7th edition for system detectors), or a later edition. Practically, that means the resistance to cooking aerosols is now a tested property of the alarm rather than a claim, and it is worth checking for on the box.
Carbon monoxide detection requirements were broadened beyond the strictly fuel-burning-source framing of earlier editions. CO detection is its own subject with its own placement logic, covered in where to install CO detectors.
If your local code has adopted an older edition — which is common, since adoption lags publication by years — the older text is what is enforceable. The newer text is still better engineering advice.
Sloped, peaked and high ceilings
NFPA 72 addresses non-flat ceilings because smoke behaves differently under them. The principle is that a peak traps a layer of still air, so an alarm at the very apex sees smoke later than one slightly down the slope — and conversely, an alarm too far down a slope sits below the layer where smoke collects.
The code sets specific horizontal and vertical distances from the peak and from the adjoining wall surfaces for peaked and sloped ceilings. Those figures are worth getting from the edition your jurisdiction uses rather than from an article, because they are precise and they are exactly the sort of number that gets misquoted.
Sloped and vaulted ceilings covers the practical approach, including tray ceilings and joisted ceilings, which behave differently again.
Power, interconnection and alterations
For new construction, the residential code generally requires smoke alarms to be hardwired with battery backup and interconnected, so that one alarm sounding sounds them all. That is the IRC R314 provision in most adopted editions.
For existing houses, the code usually does not require you to retrofit wiring — and battery-only alarms are normally acceptable where alterations do not involve removing interior wall finishes. Repairs and alterations frequently do trigger requirements, however, so check before a remodel rather than after.
Whatever the legal position, interconnection is the feature that most changes outcomes in a real fire, because it is what wakes people on the other side of the house. Wireless interconnect achieves it without wiring: see interconnected smoke alarms.
Service life and replacement
Smoke alarms have a finite service life — commonly ten years from the date of manufacture — after which they are replaced rather than serviced. The date is on the back of the unit, and it is the date that matters rather than when it was installed.
Testing is monthly by the button, and the button tests the horn and the power source rather than the sensing chamber. That is why the date does the work: an alarm can beep correctly and still have a degraded sensor.
When to replace smoke detectors covers where the date is printed on the common brands, and the chirping diagnostic covers the end-of-life signal, which is frequently mistaken for a low battery.
How to check what applies to you
Call your local building or fire department. This takes a few minutes and gets you the adopted edition and any local amendment, which is the only thing that is actually enforceable. They are used to the question.
Ask which code edition is adopted, not just what the rule is. The answer determines which section numbers and which distances apply.
For a rental, ask about the licensing requirements separately, because those are often stricter than the building code and are enforced by a different body. Rental and landlord requirements covers the shape of it.
Read the manual for your specific alarm. Manufacturer instructions are part of the listing, and they occasionally restrict placement further than the code does — a unit listed for ceiling mounting only, for example, should not be put on a wall whatever the code allows.
Questions people actually ask
What does NFPA 72 require for smoke alarms in a home?
Which NFPA 72 section covers smoke alarm location?
Is NFPA 72 the law?
What is the current edition of NFPA 72?
Does NFPA 72 require interconnected smoke alarms in an existing house?
Sources
Read next
Placement & Code
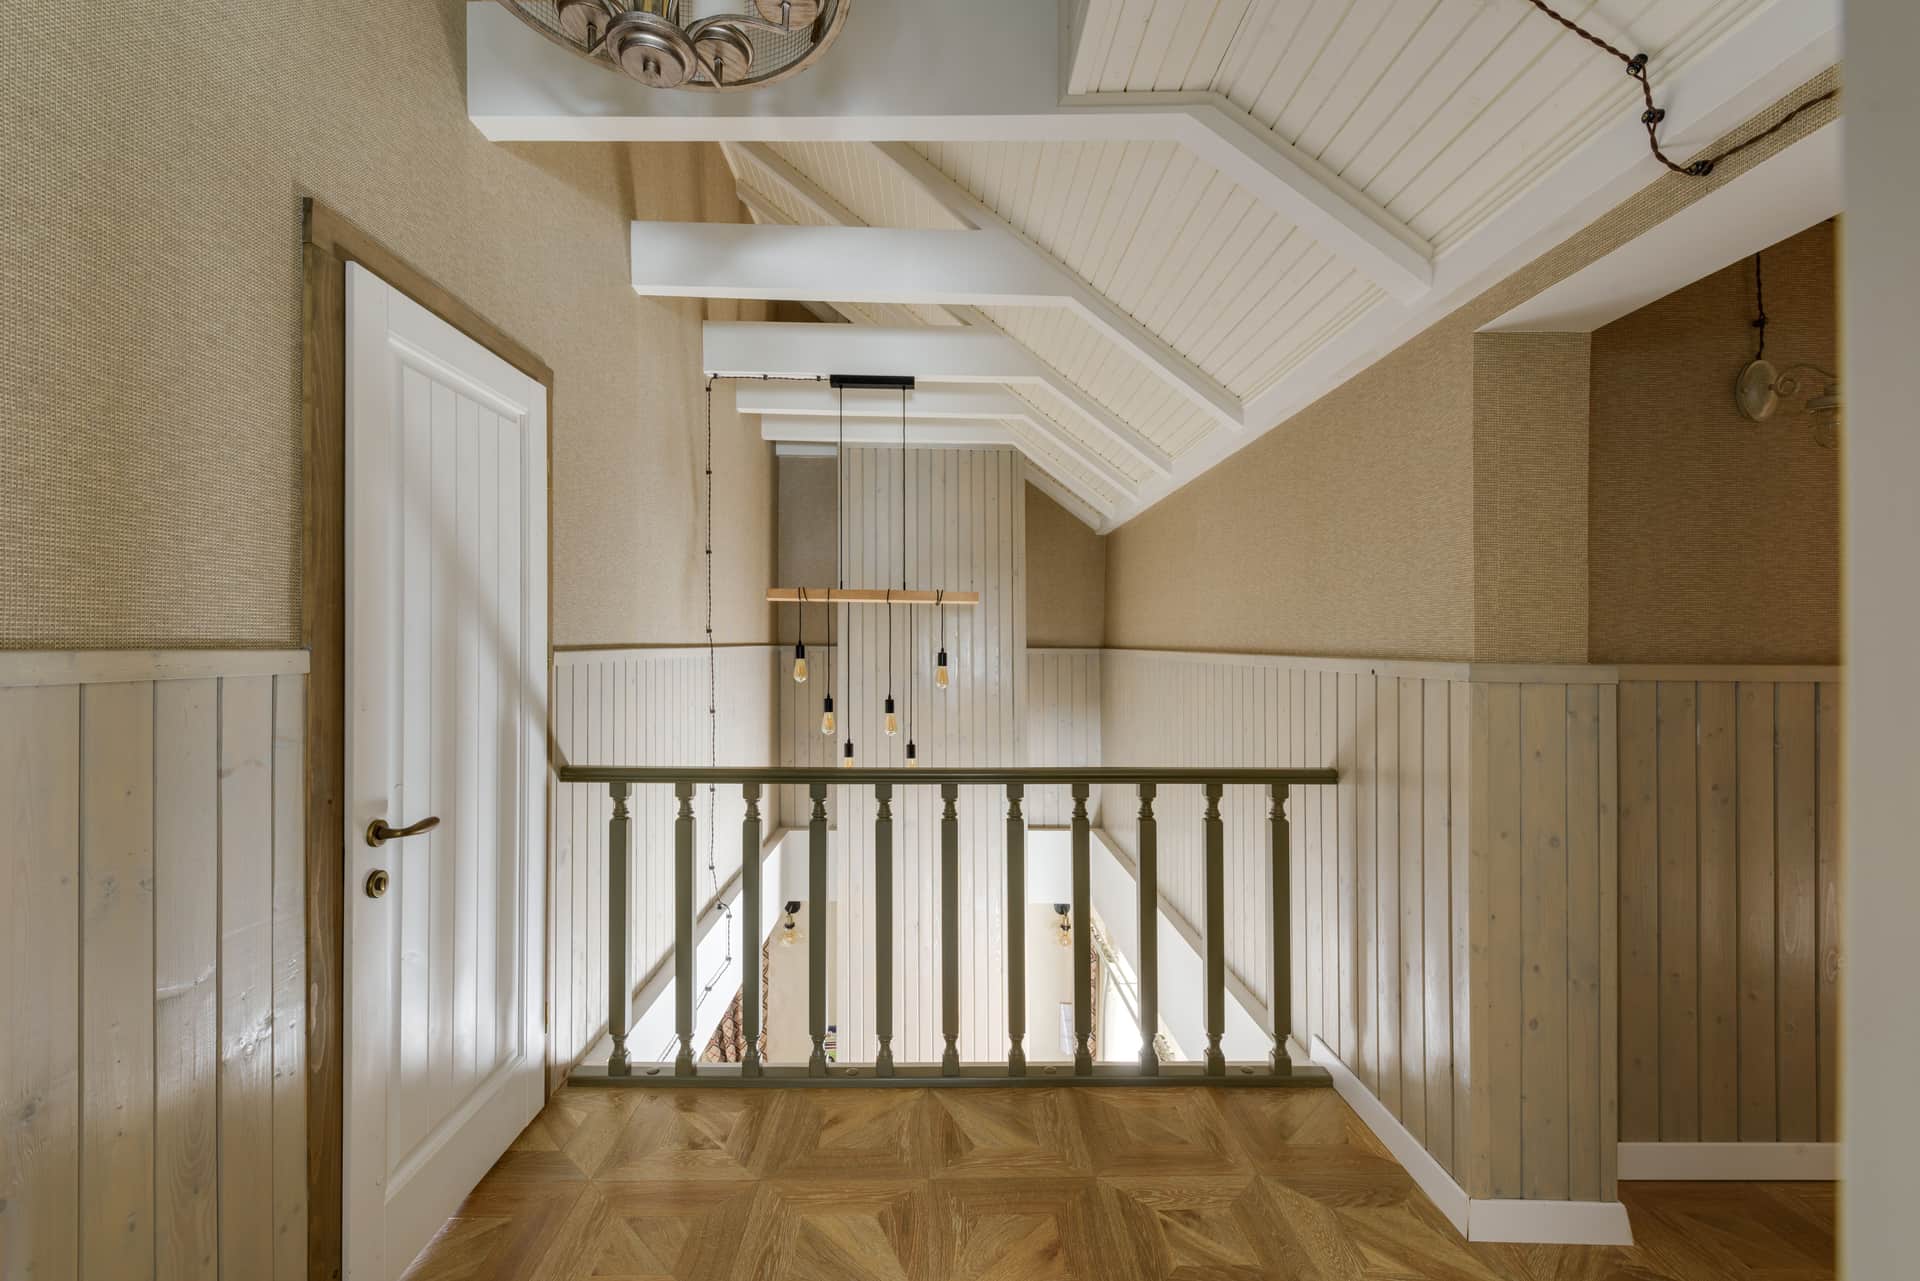
Smoke Detector Placement, Room by Room
The three requirements, the four exclusions, and an original placement diagram.
Placement & Code
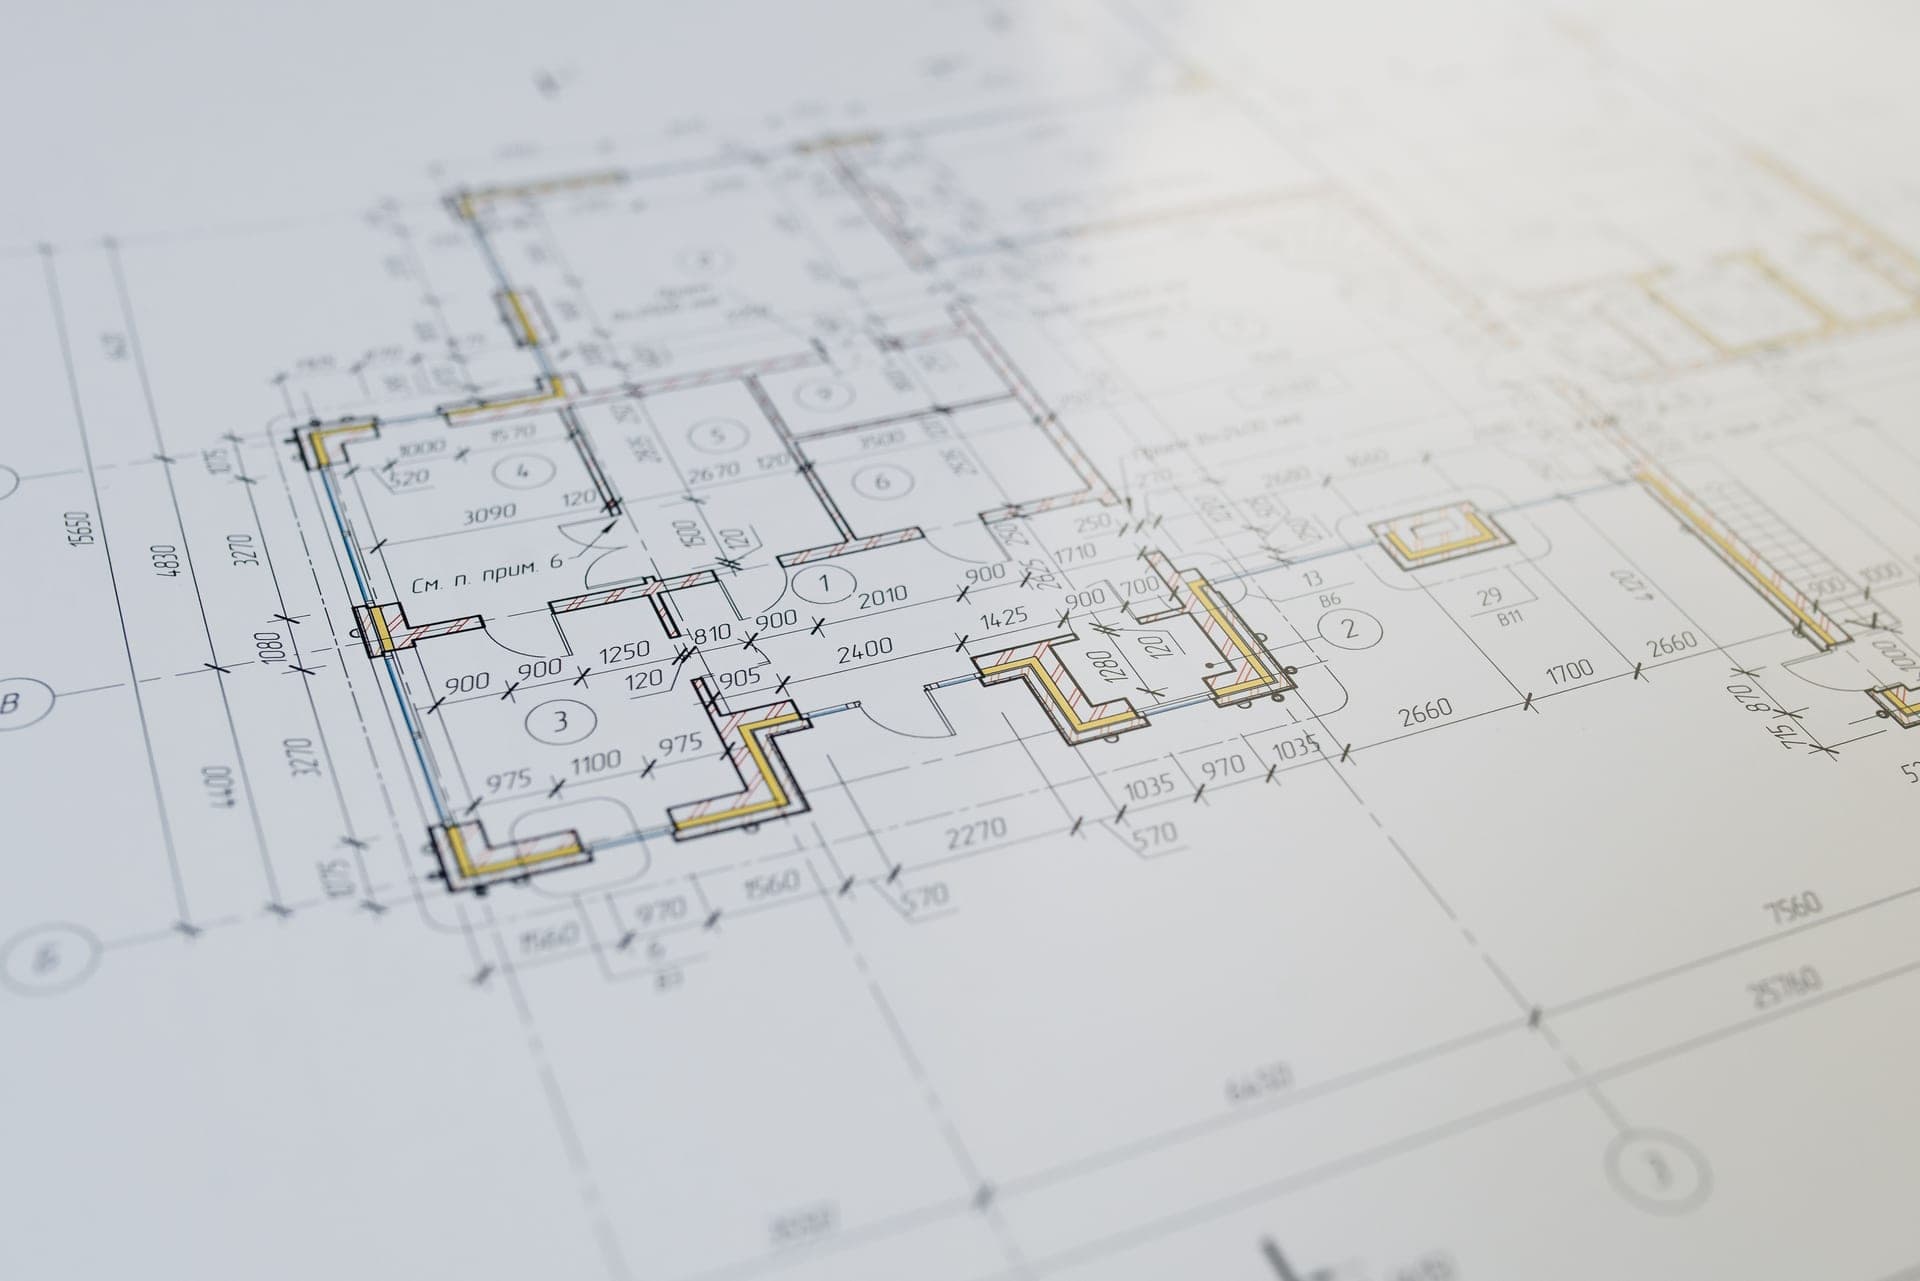
How Many Smoke Detectors Do I Need?
Worked counts for real house shapes, including split levels and open plans.
Placement & Code
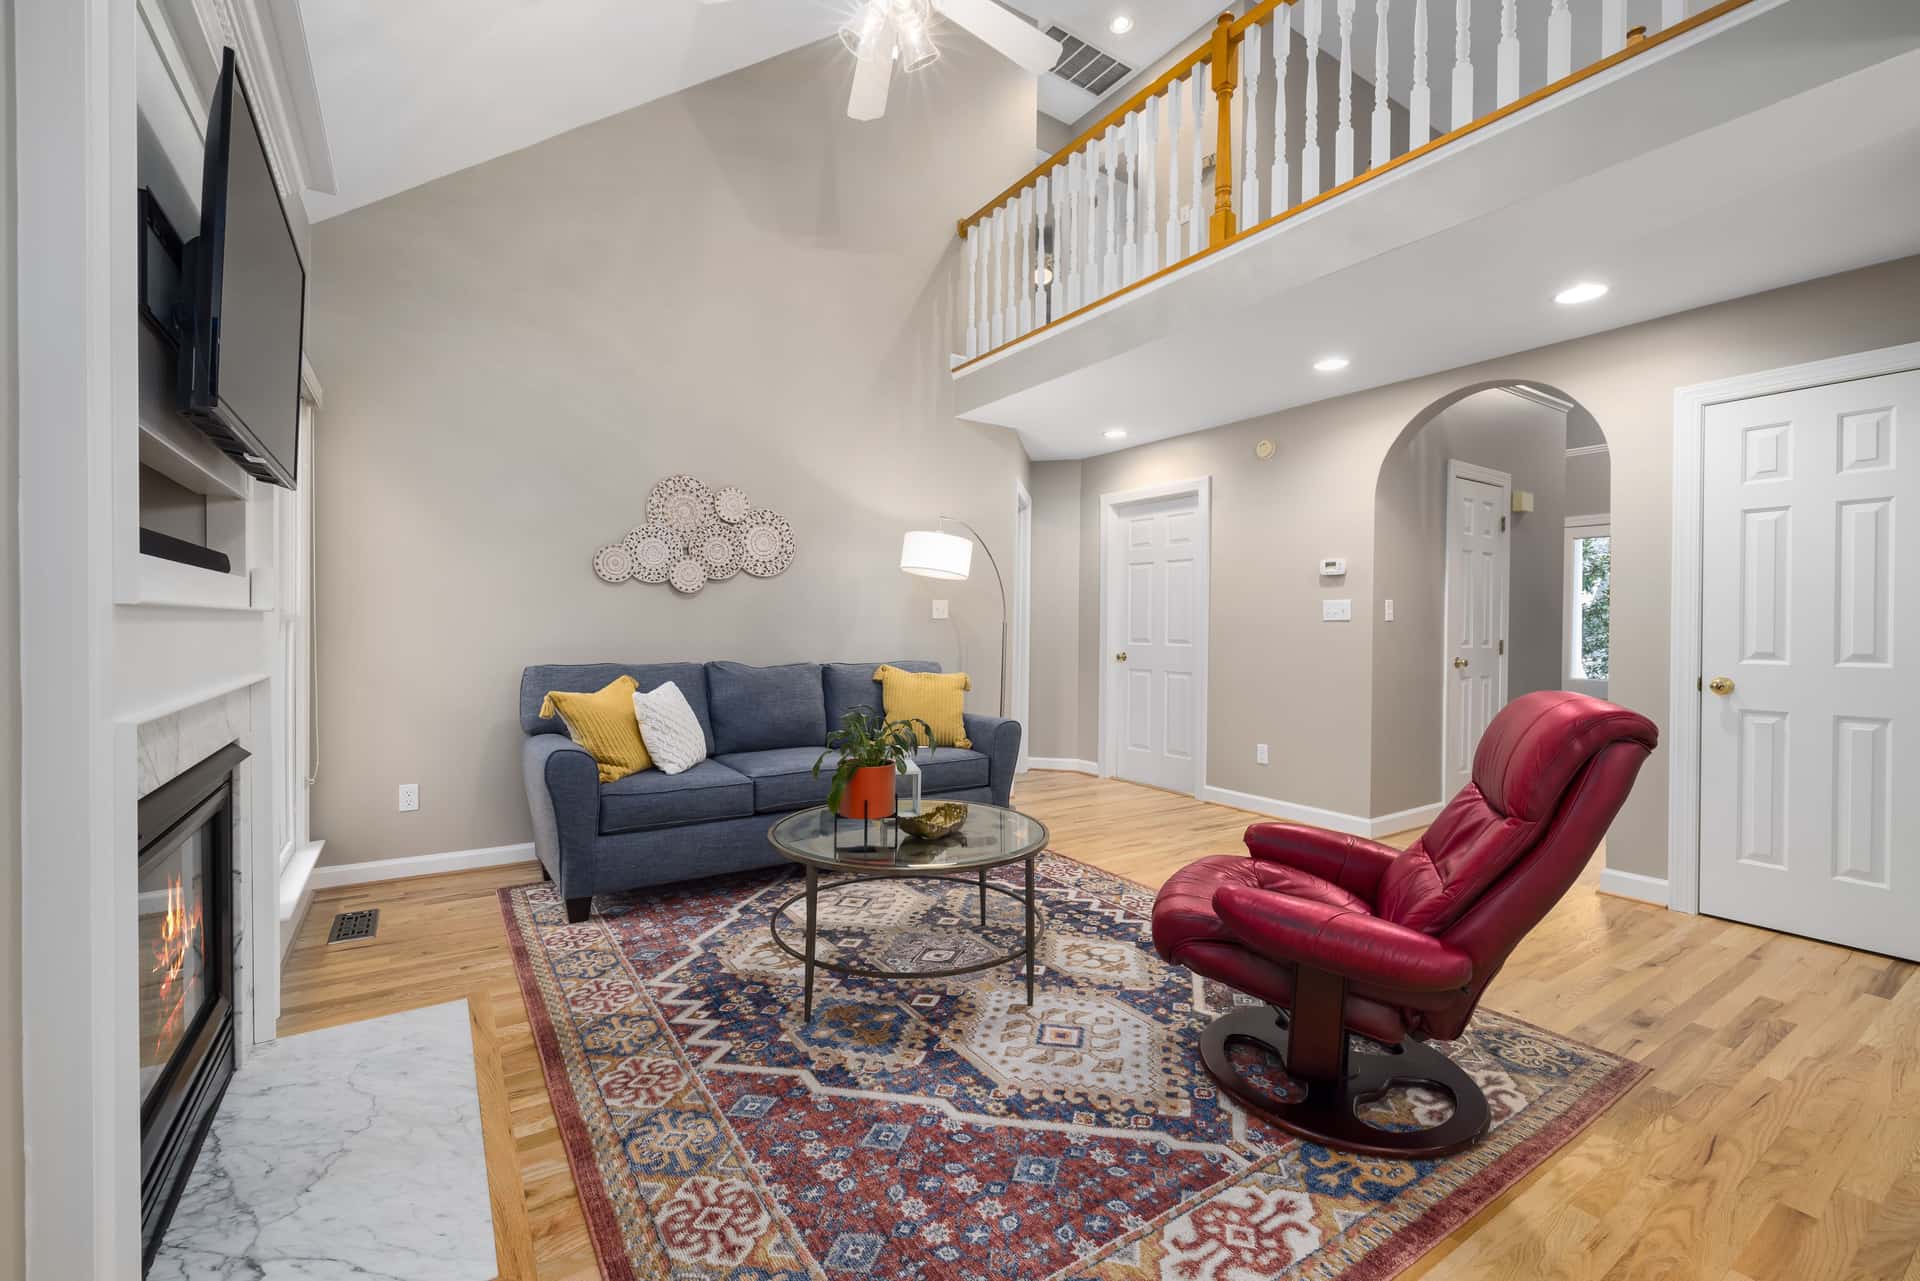
Sloped and Vaulted Ceilings
Why the apex is the wrong spot, and how peaked, vaulted, tray and joisted ceilings differ.

Placement & Code
Rental and Landlord Requirements
Where rental alarm duties actually come from, and what tenants and landlords should check.

Smoke Detectors
When to Replace Smoke Detectors
Where the date is, why the test button proves little, and what to replace with.