Placement & Code
Smoke Detector Placement Diagram
The same rules the code states in words, drawn as a plan — plus the clearance numbers to measure with, in one place.
By Ryder M.Last reviewed
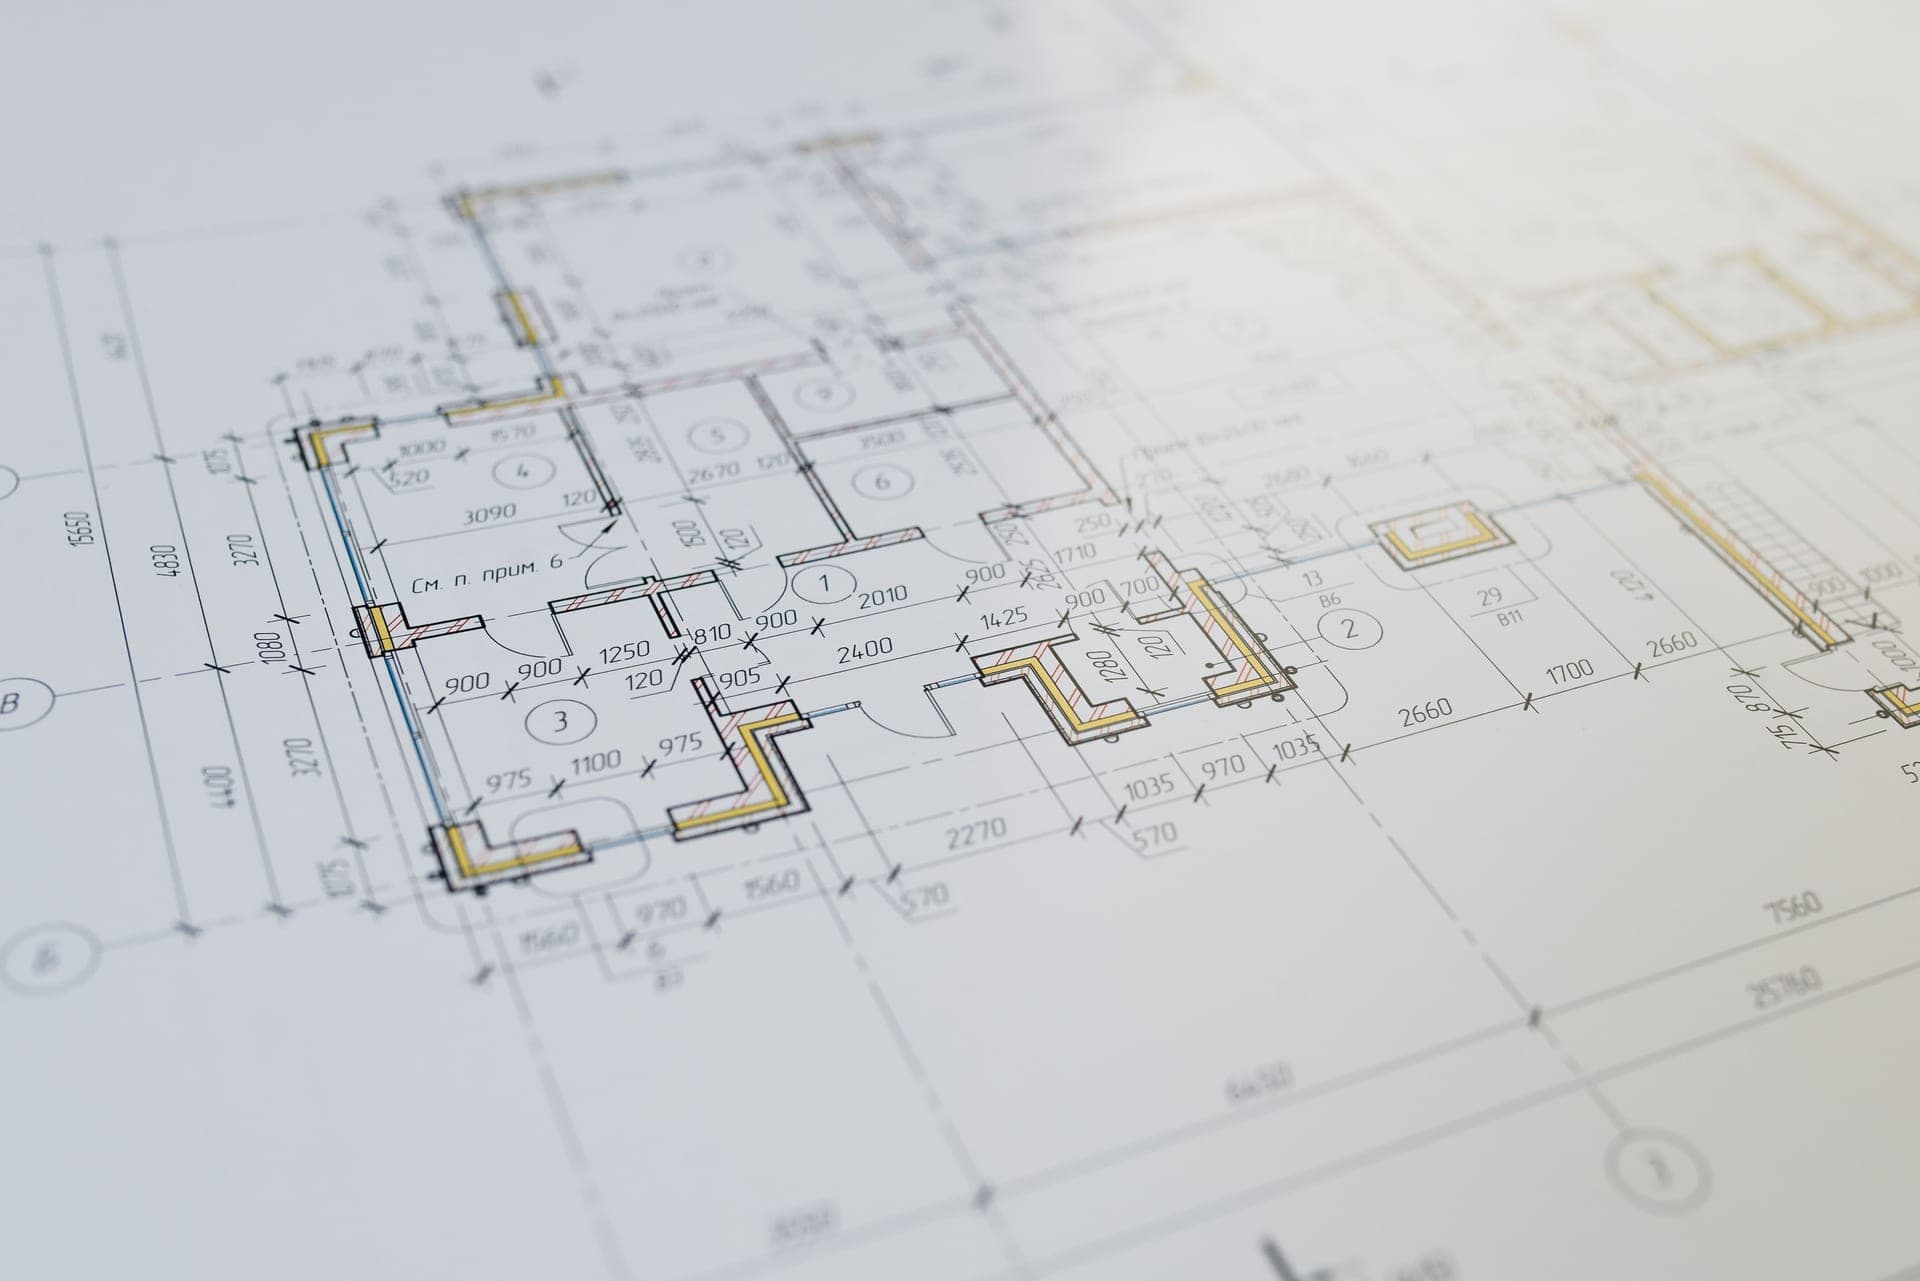
The diagram below shows the required positions in a typical house: one alarm inside every sleeping room, one outside each separate sleeping area, and one on every level including the basement. The clearances to measure against are a minimum of 4 in from a wall for a ceiling-mounted alarm, 4 to 12 in below the ceiling for a wall-mounted one, at least 3 ft from supply registers and bathroom doorways, and 20 ft from a cooking appliance — reduced to 10 ft if the alarm is photoelectric or has a hush feature. On a smooth flat ceiling, detectors space at 30 ft nominal with no detector more than 15 ft from a wall.
Siren & Safe is reader-funded. We earn a commission on some links on this page, at no cost to you. It does not change what we recommend or the order we rank it in. Full disclosure.
How to read the diagram
The positions marked below are requirements, not suggestions. NFPA 72 and the residential code both ask for a smoke alarm inside each sleeping room, outside each separate sleeping area in the immediate vicinity of the bedrooms, and on every level of the dwelling, including a basement. In a split-level or a house with a finished attic room, every one of those levels counts.
What the diagram cannot show you is your own house. Three things change the plan: a bedroom with a vaulted or sloped ceiling, a landing shaped like an L, and any ceiling with deep beams in it. All three mean the alarm position shifts, and the first is common enough to have its own page — sloped and vaulted ceilings.
Print it, or draw your own. A rough plan of your floor with the sleeping rooms, the hallway and the stairs marked takes two minutes and makes the count obvious. Then walk it with a tape measure and check the clearances in the table below, because the clearances are where nearly every real installation goes wrong.
Where the alarms go
Every marked position is a code requirement. The clearances that govern exactly where on that ceiling the alarm sits are in the table underneath.
Every clearance figure, in one table
Take a tape measure to each of these. They are the figures a home inspector checks, and the ones most DIY installations miss.
| Measurement | Figure | Why |
|---|---|---|
| Ceiling alarm to the nearest wall | At least 4 in | The wall-ceiling junction is dead air; smoke barely circulates into it |
| Wall-mounted alarm below the ceiling | Between 4 in and 12 in | The band where smoke actually travels along a wall |
| Alarm to a supply register or air vent | At least 3 ft | A draft dilutes the smoke reaching the chamber and delays the alarm |
| Alarm to a bathroom doorway | At least 3 ft | Shower steam is the classic nuisance-alarm source |
| Alarm to a cooking appliance | 20 ft, or 10 ft if photoelectric or hush-equipped | The rule that keeps the kitchen alarm from being taken down |
| Alarm to a ceiling fan blade tip | Keep clear of the fan's downwash | A running fan pushes the plume sideways past the sensor |
| Spacing between detectors, smooth flat ceiling | 30 ft nominal, no detector over 15 ft from a wall | Coverage geometry — see the spacing guide |
| Coverage test (0.7 rule) | Every ceiling point within 0.7 x listed spacing, about 21 ft | Guarantees no uncovered corner |
Local amendments exist and the authority having jurisdiction has the final word. For a permit or a rental license, confirm with your building or fire department.
Quick picks
Scored against cost per position, ten-year upkeep, nuisance resistance and interconnect. Tap a row for the full write-up. The price in each buy button is the live Amazon price at the last check, stamped with the date it was taken.
| # | Product | Best for | Score | Price |
|---|---|---|---|---|
| 1 | 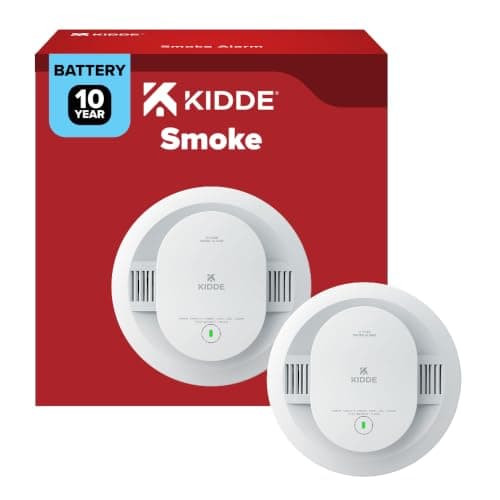 Kidde 20SD10 10-Year Battery Smoke Alarm Sealed ten-year battery, UL 217 10th edition, self-testing. The cheap unit that gets every position occupied. | Filling the bedroom positions the diagram marks | 7.8/ 10 | $32.47 · View on Amazon #ad how we are funded · price as of October 19, 2026 |
| 2 | 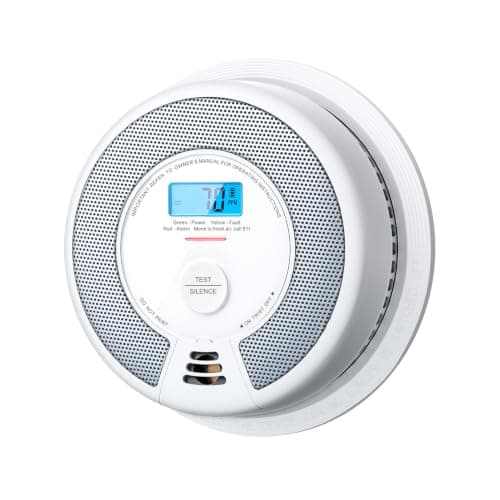 X-Sense SC07-W Wireless Interconnected Smoke & CO Alarm Wireless interconnect to 24 units on sealed ten-year batteries. The upgrade that makes the diagram a system rather than a map. | Making the marked positions act as one system | 8.5/ 10 | $44.99 · View on Amazon #ad how we are funded · price as of October 19, 2026 |
What to put in each position
1. Filling the bedroom positions the diagram marks
Kidde 20SD10 10-Year Battery Smoke Alarm
Sealed ten-year battery, UL 217 10th edition, self-testing. The cheap unit that gets every position occupied.
- Listed to
- UL 217, 10th edition (UL 217-2024 Ed.10)
- Sensing / agent
- Photoelectric smoke sensing only — no CO cell
- Power / service life
- Sealed 10-year lithium battery; 10-year limited warranty
The diagram's job is to show you how many positions you have. This is the unit that makes filling all of them affordable, and an occupied position with a basic alarm beats an empty ceiling by a very wide margin.
How many smoke detectors do I need turns the diagram into a shopping list.
What it does well
- Listed to UL 217 10th edition, which carries the cooking-nuisance test
- Sealed ten-year battery, so each position is a single decision for a decade
- No low-battery chirps for ten years — the first end-of-life beep is the replacement signal
- Twist-and-click bracket and a self-test, so installation is minutes per position
- Cheap enough per unit that getting to the full count stops being an argument
The downside
- No interconnect — a set of these is a set of local alarms
- Photoelectric only, no CO cell
- No voice annunciation
Do not buy this if: a multi-level house as the whole solution. Coverage first, then upgrade the hallway and landing positions to interconnected units.
- Listed to the 10th edition of UL 217, which carries the cooking-nuisance test the 8th edition introduced
- Kidde's own wording: enhanced sensing technology reduces false alarms often caused by cooking
- No low-battery chirps for ten years — the first end-of-life beep is the replacement signal
- Three long beeps and a red flash on smoke, so the pattern tells you which hazard it is
- Twist-and-click bracket, and it self-tests rather than waiting for you to press the button
#ad how we are funded · price as of October 19, 2026
2. Making the marked positions act as one system
X-Sense SC07-W Wireless Interconnected Smoke & CO Alarm
Wireless interconnect to 24 units on sealed ten-year batteries. The upgrade that makes the diagram a system rather than a map.
- Listed to
- UL 217 and UL 2034
- Sensing / agent
- Photoelectric smoke sensing plus an electrochemical CO cell
- Power / service life
- 10-year sealed lithium battery, not hardwired
A placement diagram shows positions; a system is what makes those positions useful at three in the morning behind a closed door. If the budget allows only one upgrade over basic alarms, make it interconnection.
Best interconnected smoke detectors is the roundup.
What it does well
- Wireless interconnect across up to 24 units — one alarm sounding sounds every position on the plan
- UL 217 and UL 2034 both published
- Sealed ten-year lithium battery at every position
- No wiring, so a retrofit follows the diagram rather than the existing cable runs
- LCD CO reading on each unit
The downside
- More expensive per position than a basic alarm
- No app, so nothing reaches a phone
- No voice announcement naming the room
- Interconnect does not cross brands — commit to one family
Do not buy this if: a house whose ceilings are already wired for alarms, where a hardwired interconnect family is the better buy.
- Wireless interconnect for up to 24 units — one alarm triggers the whole set
- No wiring, which is the point: it retrofits interconnection into a house that never had it
- LCD CO reading on each unit
- X-Sense recommends it for large or multi-story homes
#ad how we are funded · price as of October 19, 2026
Walk the house with this
Grouped by floor. Tick a box only when the alarm is physically in place, tested and dated.
Every bedroom
- An alarm on the ceiling, at least 4 in from any wall
- Clear of any supply register by at least 3 ft
- Not in the downwash of a ceiling fan
- Date of installation written on the bracket side, not the face
Hallways and landings
- An alarm outside each separate sleeping area
- A device near each end of any hallway longer than about 40 ft
- At the top of the staircase in a multi-level house
- At least 3 ft from the bathroom doorway
Every other level
- An alarm on each story, including a finished attic room
- A basement alarm on the ceiling near the foot of the stairs, not directly over the furnace
- Kitchen or open-plan alarm at least 10 ft from the hob if photoelectric, 20 ft otherwise
- Garage: a heat alarm rather than a smoke alarm
The whole set
- All alarms interconnected, or an explicit decision not to
- Every unit from the same interconnect family
- Test button pressed on every unit, with somebody listening upstairs
- A date in the calendar six months out to do it again
The three positions people get wrong
The kitchen. An alarm too close to a hob gets taken down, and a taken-down alarm detects nothing. The code's own answer is the 10 ft allowance for photoelectric and hush-equipped units, which exists precisely so that a kitchen can have a working alarm rather than a removed one. Best smoke detectors for fewer false alarms.
The basement. The instinct is to mount the alarm over the furnace, where the danger seems to be. The right position is the ceiling near the foot of the stairs, because that is the path smoke takes into the rest of the house and it is far enough from the appliance to avoid nuisance alarms. Best smoke detectors for basements.
The garage. A garage should not have a smoke alarm: exhaust, dust and temperature swings all set one off, and manufacturers specify a 40-100°F range that a garage falls outside. The right device there is a heat alarm, listed to UL 539 rather than UL 217. Heat alarms for garages explains why, and best CO detectors for an attached garage covers the CO half of the same wall.
Questions people actually ask
Where should smoke detectors be placed in a house?
How far from a wall should a smoke detector be?
Should a smoke detector be on the ceiling or the wall?
Can a smoke detector be too close to a vent?
Do I need a smoke detector in the kitchen?
How these picks were chosen. On published specifications, safety listings and manufacturer documentation — plus the findings of organizations that do run tests. We have no laboratory and we do not burn anything. Read the full methodology.
Sources
- NFPA — NFPA 72, National Fire Alarm and Signaling Code (2025 edition)
- UpCodes — Specific location requirements for smoke alarms (NFPA 72 §29.11.3.4)
- NFPA — Smoke alarms — installation and placement guidance
- NFPA — Smoke Alarms in US Home Fires
- International Code Council — IRC Chapter 3 — building planning (R310, R314, R315)
- UL Solutions — UL 217 — smoke alarms
Read next
Placement & Code
Smoke Detector Placement, Room by Room
The three requirements, the four exclusions, and an original placement diagram.
Placement & Code
How Far Apart Should Smoke Detectors Be?
30 ft nominal, 15 ft from a wall, 0.7 times the listed spacing to any point. Where those figures change the alarm count in a real house.
Placement & Code
How Many Smoke Detectors Do I Need?
Worked counts for real house shapes, including split levels and open plans.
Placement & Code
Why the apex is the wrong spot, and how peaked, vaulted, tray and joisted ceilings differ.
Placement & Code
NFPA 72 Residential Requirements
The residential sections, quoted with their numbers, and what each one means in practice.