8 guides and comparisons
Placement & Code
The part every buying guide skips. Where the alarm goes decides whether it works, and unlike the product choice, getting it right is free.
NFPA 72 requires smoke alarms inside every sleeping room, outside each separate sleeping area in the immediate vicinity of the bedrooms, and on every level of the dwelling including basements. It also excludes alarms from a 10 ft radial distance around a fixed cooking appliance, from within 36 in of a bathroom door where there is a tub or shower, and from within 36 in of a supply register or a paddle-fan blade. Those requirements are the whole of this section, and they cost nothing to follow.
By Ryder M.Last reviewed
Why this is a section and not a footnote
During research for this site we read the ranking pages of nine competitors in this category. Every one of them ranked products. Not one of them treated placement and code as a subject in its own right — it appeared, when it appeared at all, as a paragraph near the bottom of a buying guide.
That is backwards. Which alarm you buy is a modest decision between units that have all passed the same UL 217 tests. Where you put it, and how many you have, is the decision that determines whether anyone is woken up. It is also the decision that a reader can act on this afternoon without spending anything.
So this section is where the real work is. Smoke detector placement has the room-by-room guide and an original diagram. How many smoke detectors do I need does the arithmetic for real house shapes. NFPA 72 residential requirements is the code reference with the sections quoted.
The three requirements, and the four exclusions
The requirements (NFPA 72, residential provisions): a smoke alarm in all sleeping rooms; outside each separate sleeping area, in the immediate vicinity of the sleeping rooms; and on each level of the dwelling unit, including basements. For a typical three-bedroom two-story house with a basement, that is six alarms.
The exclusions (NFPA 72 (2025) §29.11.3.4) are where most real-world alarm problems live. No alarm within a 10 ft radial distance along a horizontal flow path from a stationary or fixed cooking appliance. Between 10 and 20 ft, the alarm must have an alarm-silencing means or use photoelectric sensing — and from 6 to 20 ft it must be listed for resistance to common nuisance sources from cooking, a requirement effective 1 January 2022 that the 2025 edition ties to UL 217 8th edition. Not within 36 in of the door to a bathroom containing a tub or shower, unless listed for that proximity. Not within 36 in of a forced-air heating or cooling supply register. Not within 36 in of ceiling-suspended paddle-fan blades.
Those numbers are the reason kitchen and bathroom placement is its own page, and the reason most nuisance-alarm complaints resolve into a tape measure rather than a faulty device.
The awkward ceilings
Flat ceilings are easy. The cases that generate questions are peaked, sloped, vaulted and tray ceilings, where smoke stratifies differently and the dead-air space at the apex is a real effect rather than folklore.
The short version: on a peaked or sloped ceiling the alarm goes near the high side but not right in the apex, because the very top traps a layer of still air. Sloped and vaulted ceilings has the measurements and the reasoning.
The other recurring case is the ceiling fan. Paddle-fan blades disturb the smoke flow that an alarm depends on, which is why the code keeps alarms 36 in clear of them. In a bedroom with a central fan, that usually means the alarm moves off-center — which is fine, and is better than an alarm directly above a fan that is running all summer.
What to do with this section
If you are auditing a house you already live in, start with the home fire safety checklist. It is designed to be printed and walked around with, and it covers alarm count, alarm age, extinguisher position and escape routes in one pass.
If you are a landlord or managing a rental, rental and landlord requirements covers what typically applies and — importantly — why you cannot rely on a national standard alone for a tenancy.
If you have alarms and positions sorted, the missing piece is usually the plan. The fire escape plan template gives you something to fill in and practice, which is the step that turns equipment into an outcome.
Everything in placement & code
All 8 pages in this section. Roundup tiles carry their top pick so you do not have to dig for it.
Guide
Smoke Detector Placement, Room by Room
The three requirements, the four exclusions, and an original placement diagram.
Guide
How Many Smoke Detectors Do I Need?
Worked counts for real house shapes, including split levels and open plans.
Reference
NFPA 72 Residential Requirements
The residential sections, quoted with their numbers, and what each one means in practice.
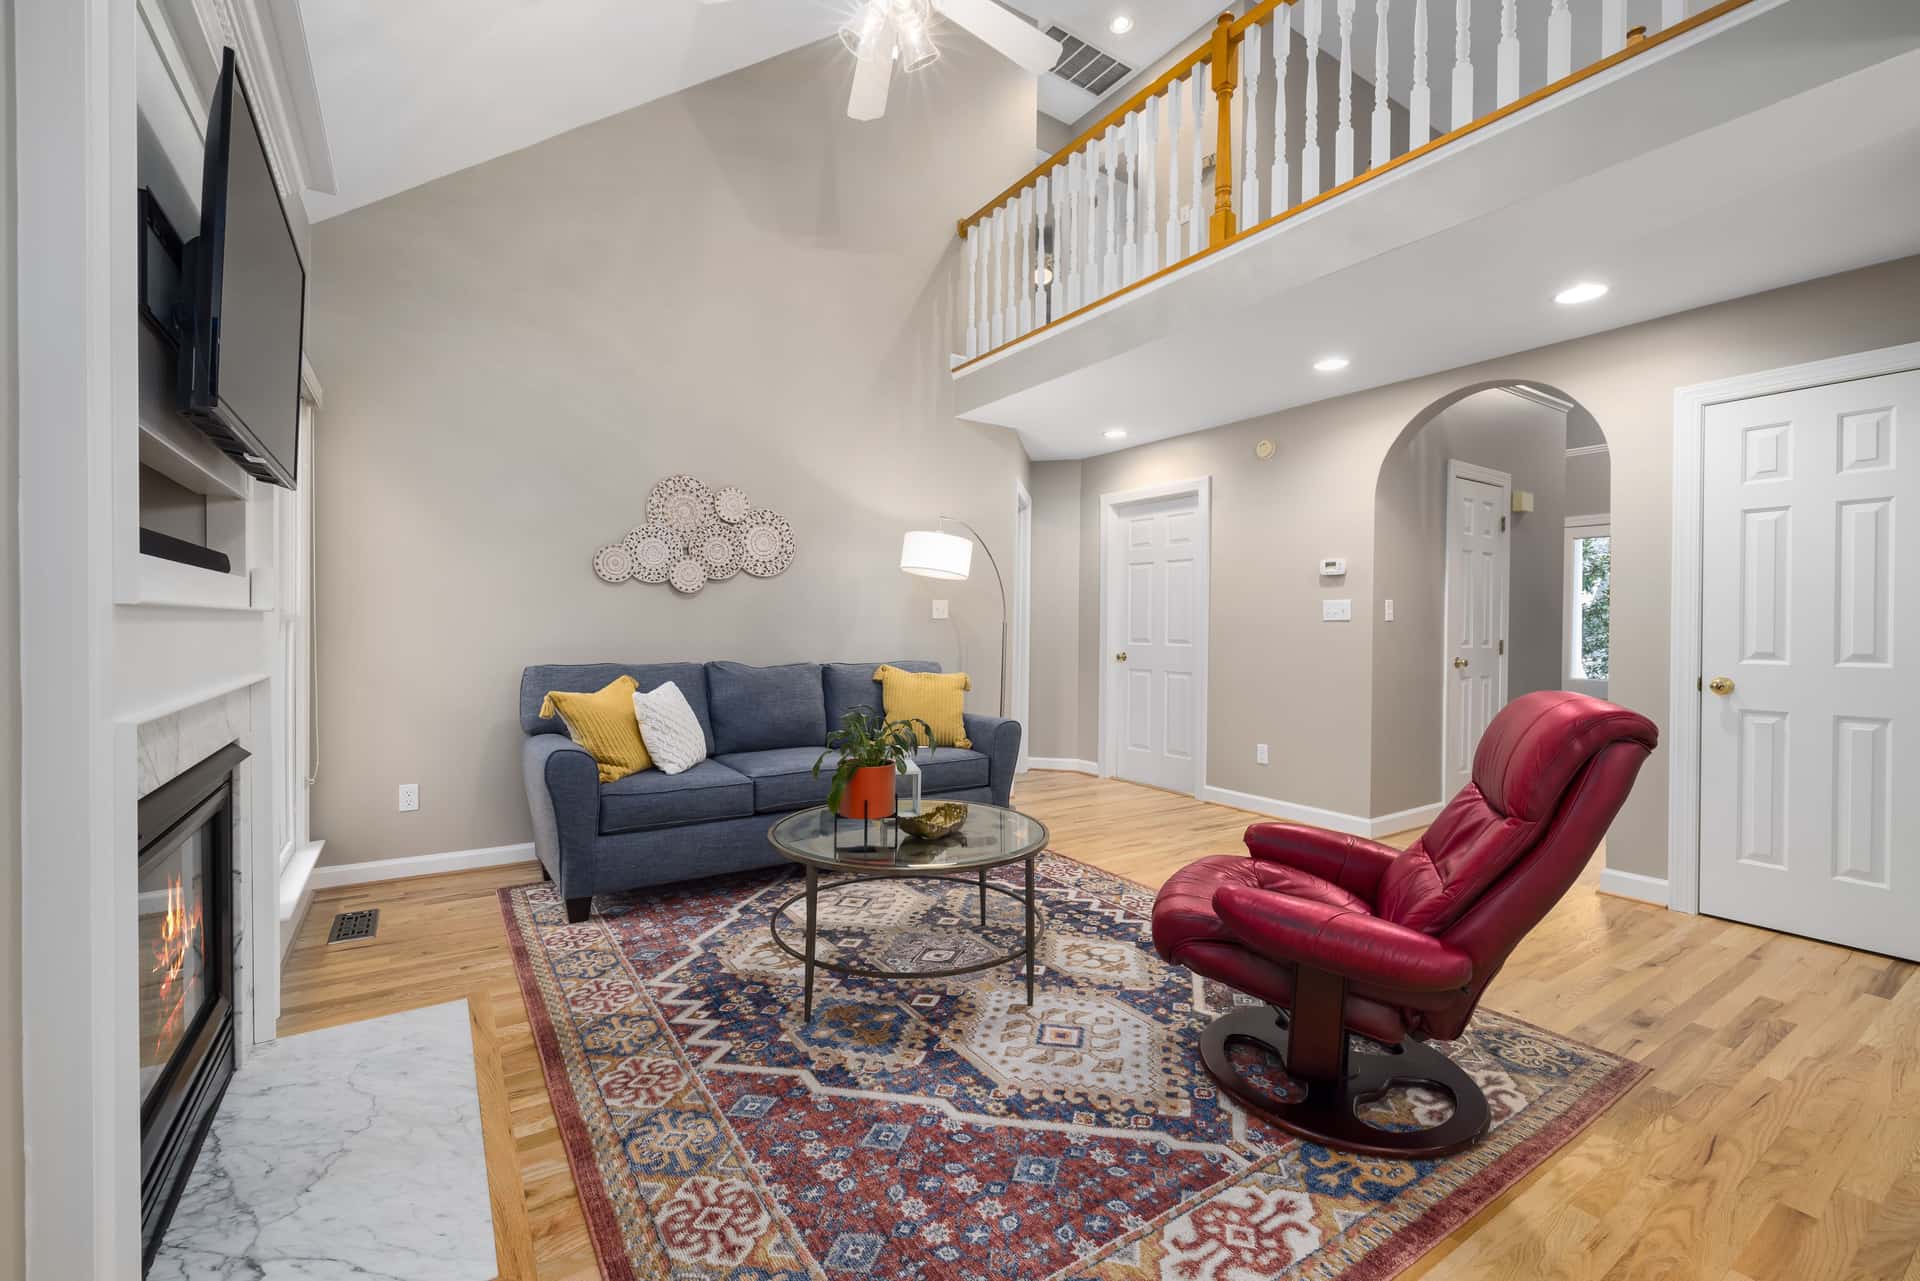
Guide
Sloped and Vaulted Ceilings
Why the apex is the wrong spot, and how peaked, vaulted, tray and joisted ceilings differ.
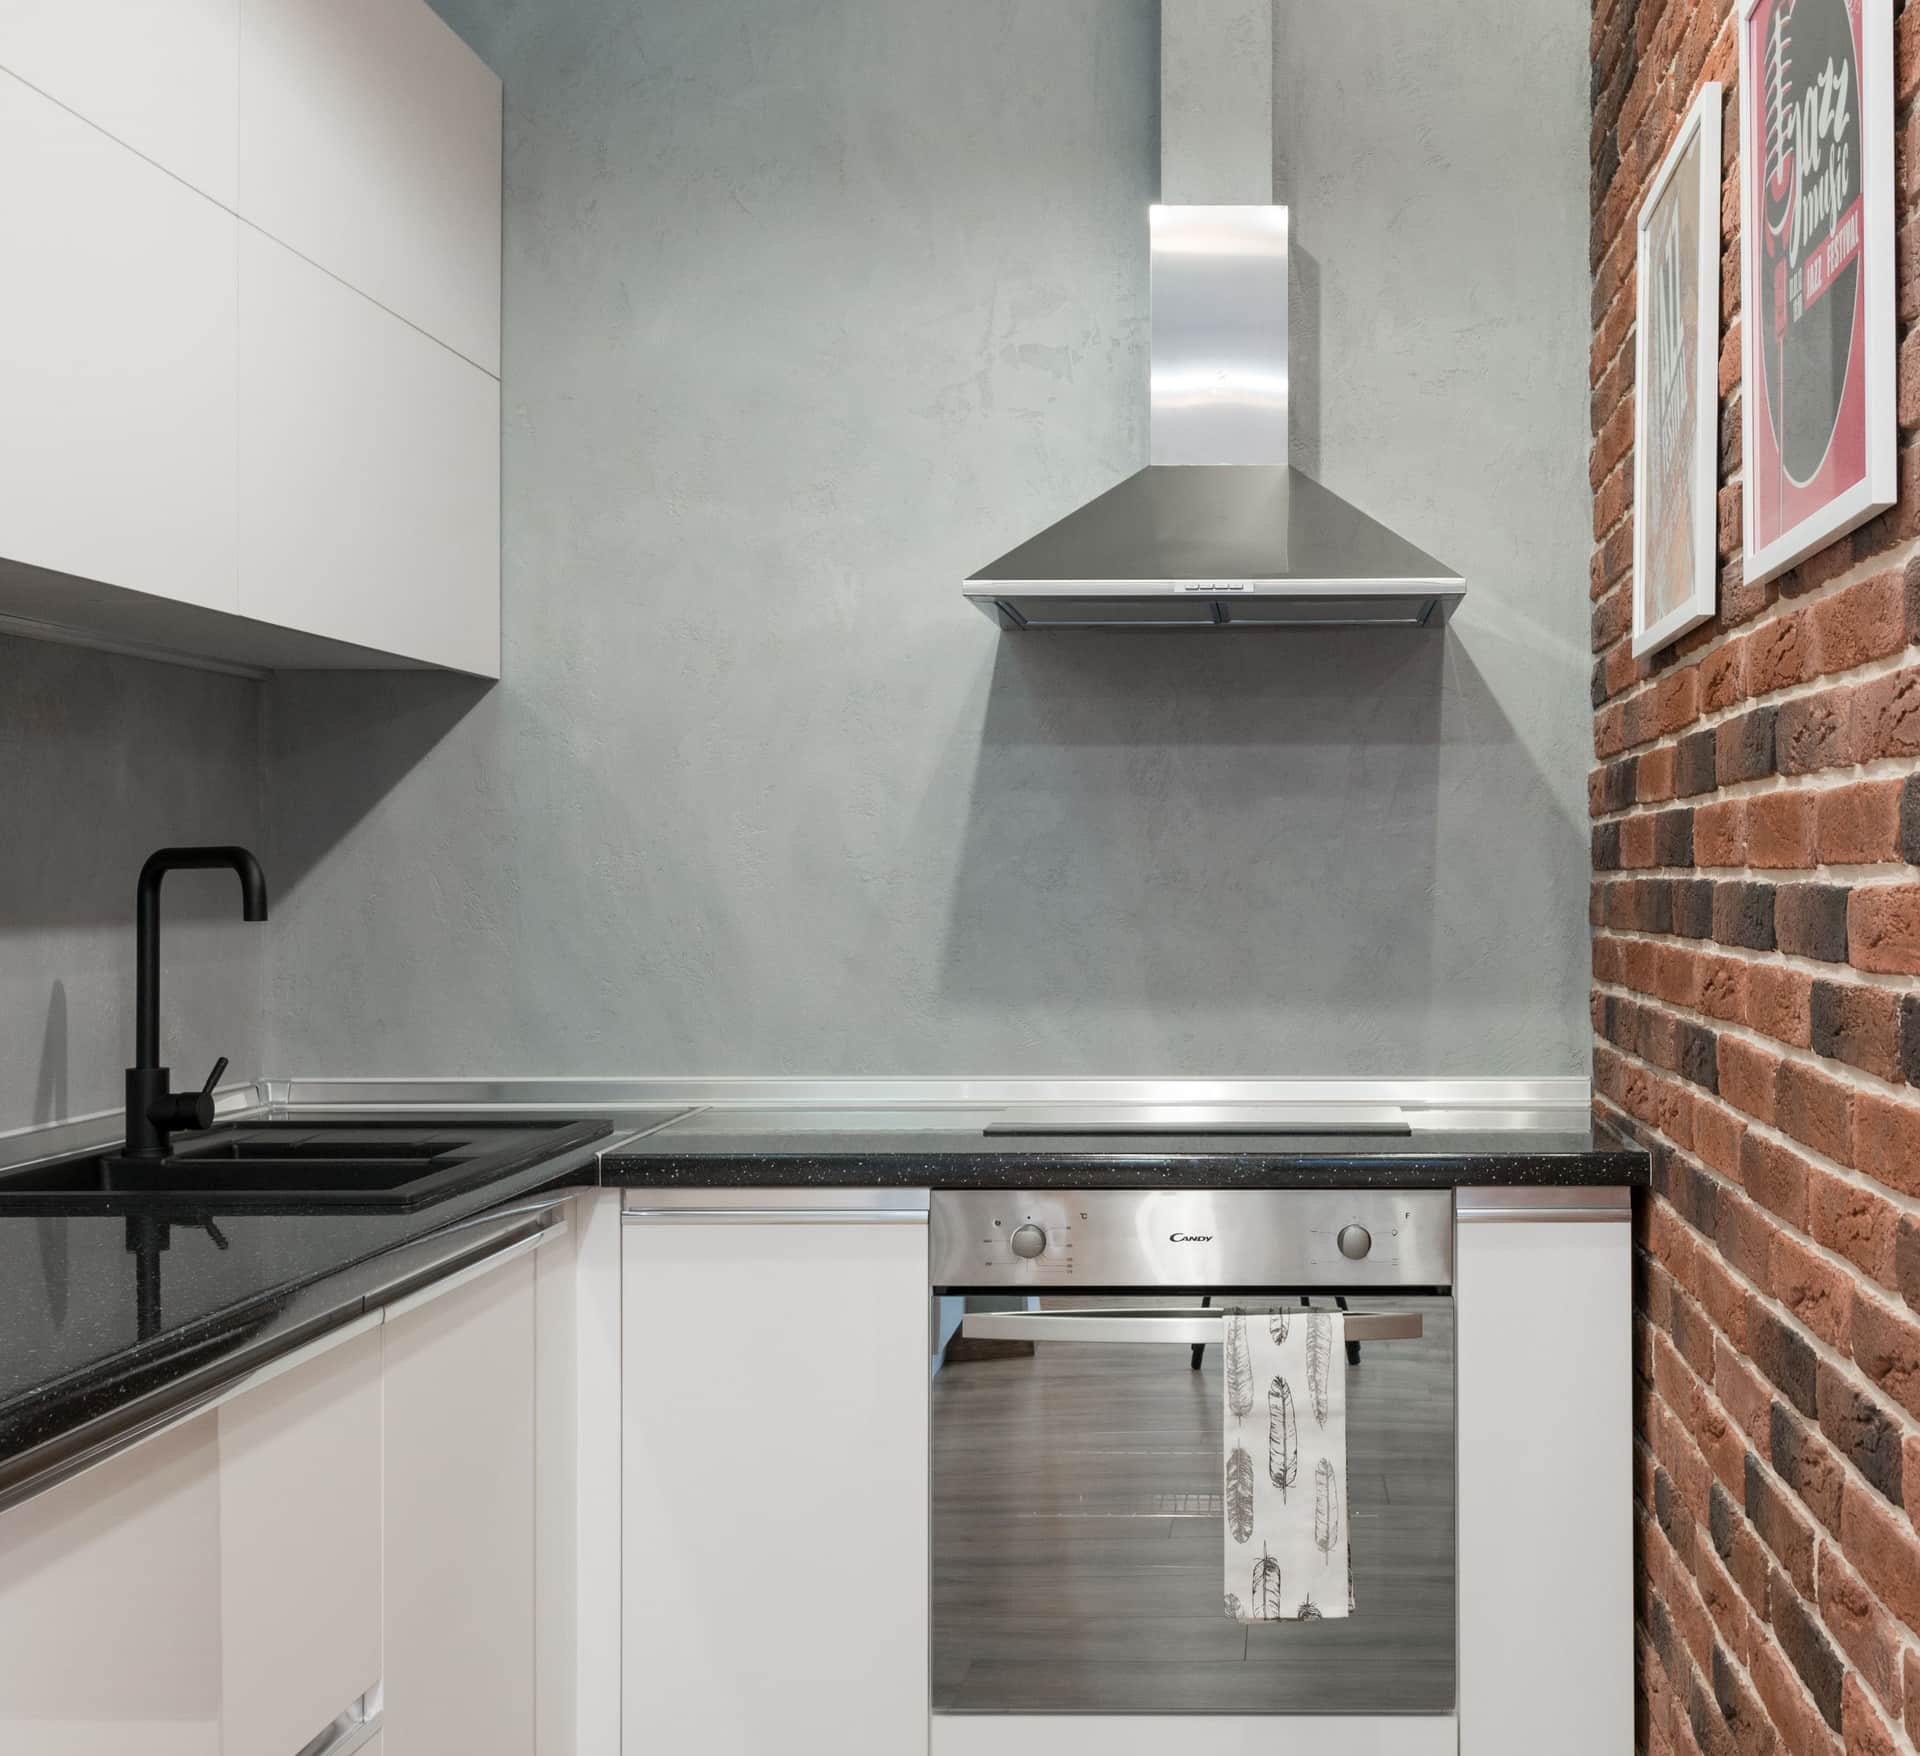
Guide
Kitchen and Bathroom Placement
The cooking and bathroom exclusion distances, and how to satisfy them in an open plan.

Reference
Home Fire Safety Checklist
A printable room-by-room audit of alarms, CO detection, exits and suppression.
Reference
Fire Escape Plan Template
A fill-in template: two exits per room, a meeting place, and who helps whom.

Guide
Rental and Landlord Requirements
Where rental alarm duties actually come from, and what tenants and landlords should check.
Placement & Code: common questions
How far should a smoke detector be from a stove?
How many smoke detectors are required by law?
Where should a smoke detector go on a vaulted ceiling?
Can a smoke detector be near a ceiling fan?
Sources
- NFPA — NFPA 72, National Fire Alarm and Signaling Code (2025 edition)
- NFPA — Smoke Alarms in US Home Fires
- US Fire Administration — Home fire escape planning