Placement & Code
Fire Escape Plan Template
Twenty minutes with a pencil does more than most of the equipment on this site. The hard part is not drawing it — it is the line about who needs help.
By Ryder M.Last reviewed
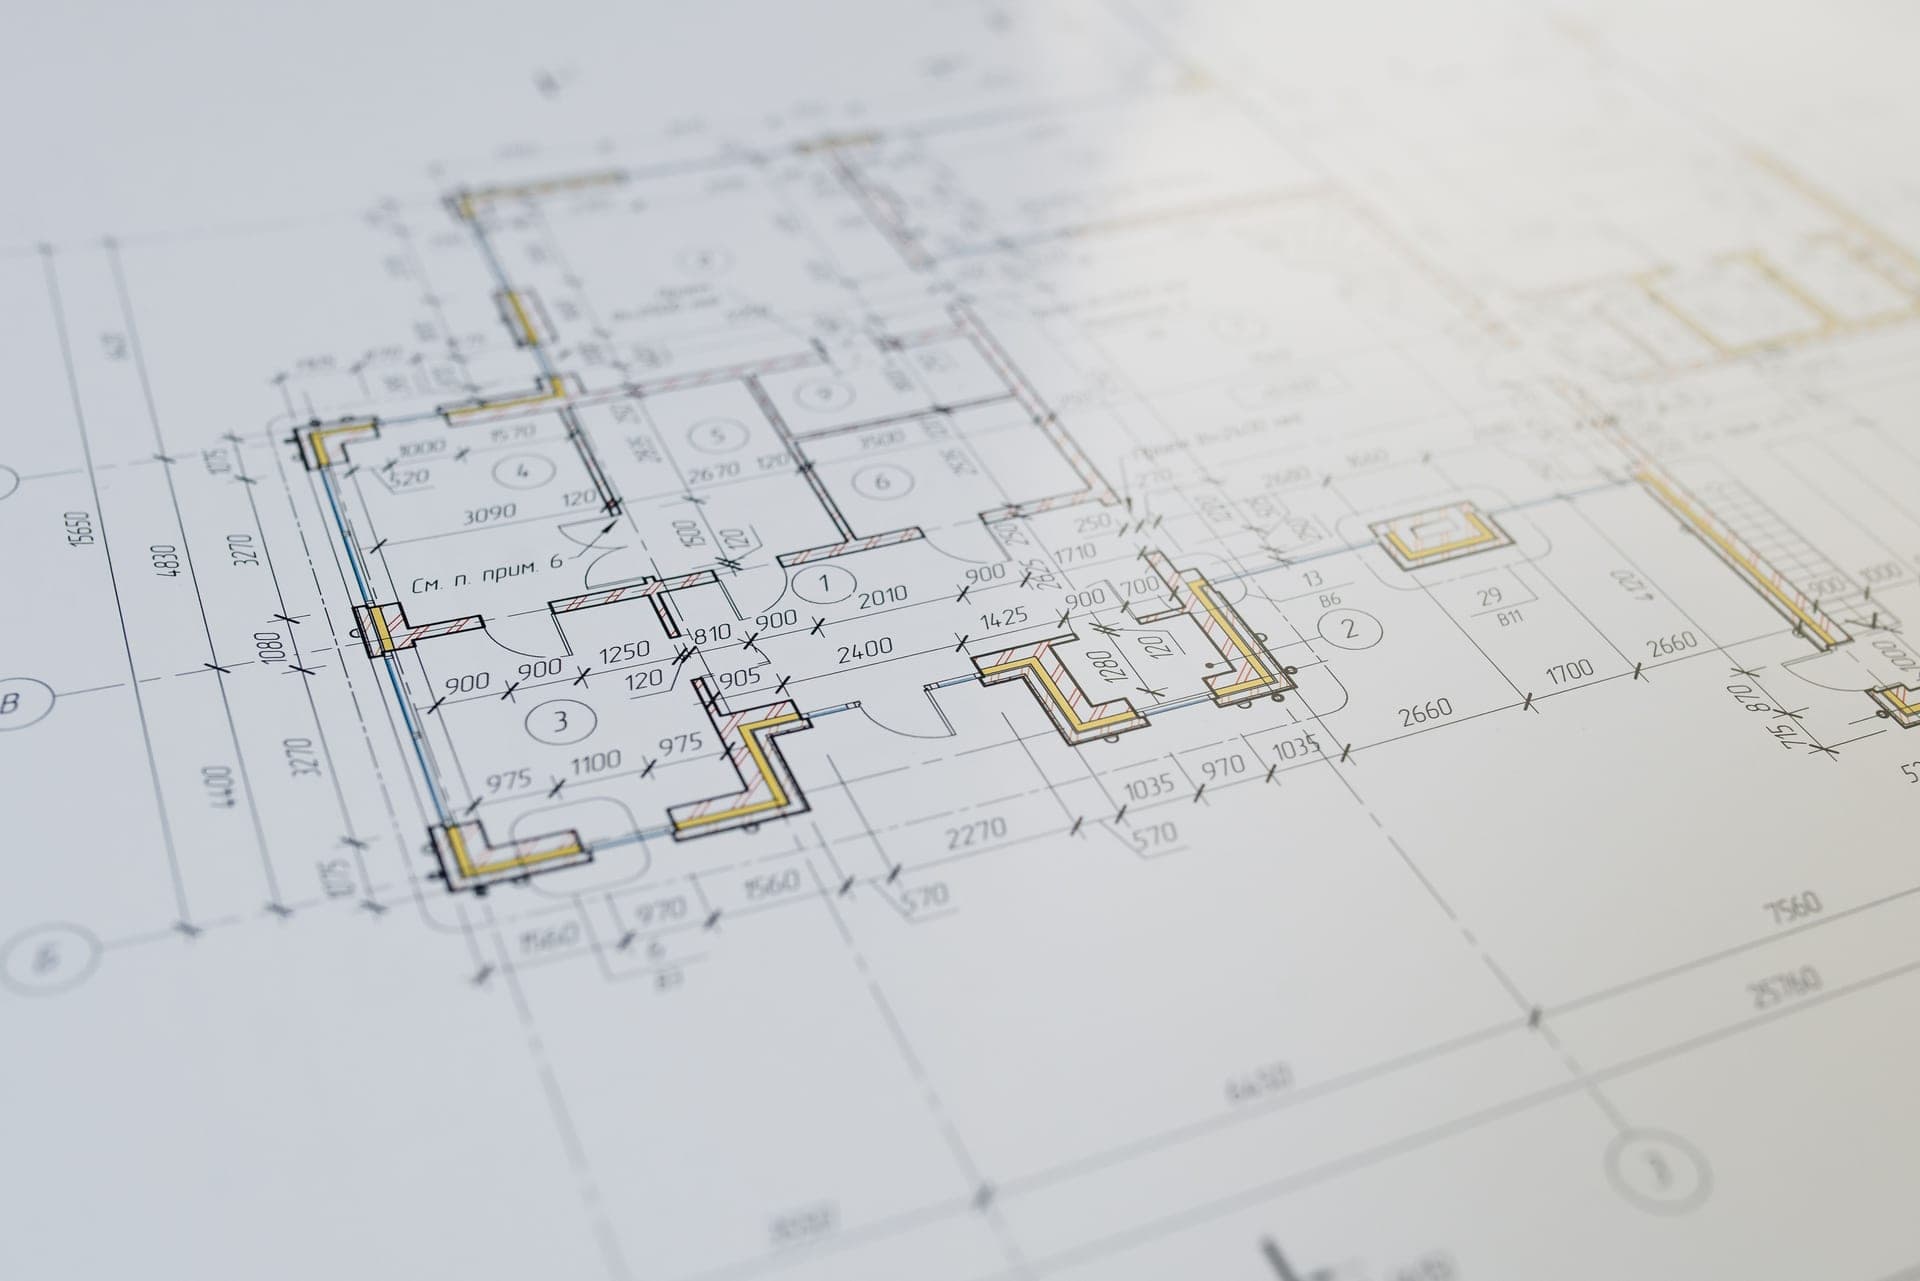
A home fire escape plan needs four things: two ways out of every room, an outside meeting place everyone can name, a record of who needs help escaping and who is helping them, and practice twice a year including once at night. Fill in the template below, put it on the fridge, and walk it with everyone in the house. You will discover at least one window that does not open and one room with only one exit.
There is nothing to buy on this page, which is the point of it. The plan is free and it outperforms the hardware. Where the plan reveals a missing second exit, the escape-ladder roundups are linked below.
Why the plan beats the equipment
Alarms buy you time. What you do with that time is decided in advance or not at all, because a house filling with smoke is not a place anyone reasons well. The US Fire Administration's escape-planning guidance is built around this: the decisions get made now, on paper, and then rehearsed until they are reflexes.
The two findings that come out of nearly every household's first attempt at this are the same. First, some room has only one way out — usually because a window is painted shut, blocked by furniture or behind a fixed screen. Second, nobody has thought about who helps the people who cannot get out alone.
Both are fixable in an afternoon, and neither is discoverable without doing the exercise.
The template — fill this in
Write directly on a printed copy, or sketch the floor plan on paper and use these as the prompts. The blanks are the plan.
Part 1 — Draw the house
- Sketch each floor on its own sheet. Rough boxes are fine; this is not architecture.
- Mark every door and every window.
- Mark where each smoke alarm is. Gaps will be obvious once they are drawn.
- Mark the fire blanket, every extinguisher, and every escape ladder.
- Mark the electrical panel and the gas shut-off, for the fire service rather than for you.
Part 2 — Two ways out of every room
- For each room, draw exit 1: normally the door, to the stairs and out the front.
- For each room, draw exit 2: a window, a second door, or a route through an adjoining room.
- Open every window on the plan, right now. Write down any that stick, are painted shut, are blocked, or have a screen that will not come out.
- For each upstairs bedroom, write whether the second exit needs a ladder, and whether that ladder is in that room.
- Write down any room where you cannot find a second way out. That room is the priority, and the fix is usually the window rather than a purchase.
Part 3 — The meeting place
- Choose one fixed thing outside, well clear of the house — a specific tree, a lamp post, the end of the driveway, a neighbor's porch.
- Write it on the plan in words a child would use.
- Check it is somewhere the fire service will not need to drive over.
- Make sure everyone, including children, can say what it is without looking.
Part 4 — Who needs help, and who is helping
- List everyone who cannot get out unaided: young children, anyone with a mobility, sensory or cognitive impairment, anyone who sleeps very heavily.
- For each of them, write the name of the person responsible for reaching them. Not 'an adult'. A name.
- Write a backup name for each, in case the first person is away or is the one who is trapped.
- Note anyone who will not hear an alarm — a deep sleeper, someone who removes hearing aids at night. Strobe or bed-shaker alarms exist for exactly this.
- Write down where pets sleep, and accept the rule: you do not go back in for an animal. Tell the fire service.
- Write the phone number to call from outside — 911 — and who is making the call.
Part 5 — The rules everyone learns
- Get out and stay out. Nobody goes back in for anything or anyone. Tell the fire service who is inside.
- Check a door before opening it with the back of your hand. Hot door or hot handle means leave it shut and use exit 2.
- Stay low. The survivable air is near the floor; smoke and heat layer at the ceiling.
- Close doors behind you as you leave. Each one slows the fire.
- Sleep with bedroom doors closed. This buys minutes and costs nothing.
- Never hide. Children hide under beds and in wardrobes. Teach them to shout so they can be found.
- Meet at the meeting place and stay there, so nobody goes looking for someone who is already out.
Part 6 — Practice
- Walk the plan with everyone in the house, room by room, both exits.
- Run it twice a year, and once of those at night, because the dark is the actual condition.
- Practice the ladder hooking with the window open, in daylight — not the descent. How to use a ladder.
- Time it. If it takes more than a couple of minutes, find out which step is slow.
- Re-check the windows each time, because furniture moves and storm windows get fitted.
- Put the plan somewhere everyone sees it — the fridge, the back of a bedroom door — and update it when the household changes.
The awkward parts, handled honestly
Pets. The rule is that you do not go back in, and it is a hard rule because people break it. What you can do in advance: keep pets where they can get out with you, tell the fire service immediately, and put a sticker on a window noting how many animals are inside. That is a real help to responders and it costs nothing.
Someone who cannot climb out. If a person in an upstairs room cannot use a ladder, no equipment fixes it and the plan has to be either an assisted route or a ground-floor sleeping arrangement. Escape ladders for kids and older adults works through this properly.
A room with genuinely one exit. Fix the window if you can. Where you cannot — a basement room with a non-compliant opening, for instance — the honest answer is to stop using it as a bedroom until it is fixed. Basement window well escape covers what the requirement asks for.
Teenagers who sleep through anything. Interconnected alarms so the whole house sounds, and a named person responsible for that room. Bed-shaker and strobe alarms are made for this and are worth knowing about.
What has to be true for the plan to work
The plan assumes you get warning. That assumption rests entirely on the alarms, which is why the placement guide and the count come before this page in the section.
It also assumes the warning reaches everyone, which is what interconnection buys — a basement fire has to wake the far bedroom upstairs. Interconnected smoke alarms covers the wired and wireless routes.
And it assumes the routes are clear on the night, not on the day you drew the plan. That is the item to re-check every time you practice.
Everything else on this site — extinguishers, blankets, ladders — is optional next to those three. The home fire safety checklist is the audit that confirms all of it in one pass.
Reuse this
You are welcome to print this template and to reuse it for non-commercial fire-safety education — a fire department handout, a landlord association mailing, a school project, a community group — with attribution to Siren & Safe and a link back to this page.
October is Fire Prevention Week in the US and the natural moment to hand this out. If you are with a fire department, a school or a housing association and want a version you can adapt, get in touch and the answer will be yes.
Questions people actually ask
What should a home fire escape plan include?
How often should you practice a fire escape plan?
Where should the family meeting place be?
Should bedroom doors be closed at night?
What do you do about pets in a fire escape plan?
Can I use this template for a school or fire department handout?
Sources
- US Fire Administration — Home fire escape planning
- NFPA — Smoke Alarms in US Home Fires
- US Fire Administration — Home fire safety outreach materials
Read next

Placement & Code
Home Fire Safety Checklist
A printable room-by-room audit of alarms, CO detection, exits and suppression.

Escape Ladders
How to Use a Fire Escape Ladder
The deployment sequence, the three mistakes at the sill, and how to practice safely.

Escape Ladders
Escape Ladders for Kids and Older Adults
Why the ladder often is not the answer for children or older adults, and what is.
Placement & Code
Smoke Detector Placement, Room by Room
The three requirements, the four exclusions, and an original placement diagram.
Smoke Detectors
Interconnected Smoke Alarms
Why interconnection matters most, and the wired, wireless and hybrid routes.