Placement & Code
How Far Apart Should Smoke Detectors Be?
Spacing, not position. The rule that decides whether a long hallway needs one alarm or two, and what the 0.7 figure in the code actually means.
By Ryder M.Last reviewed
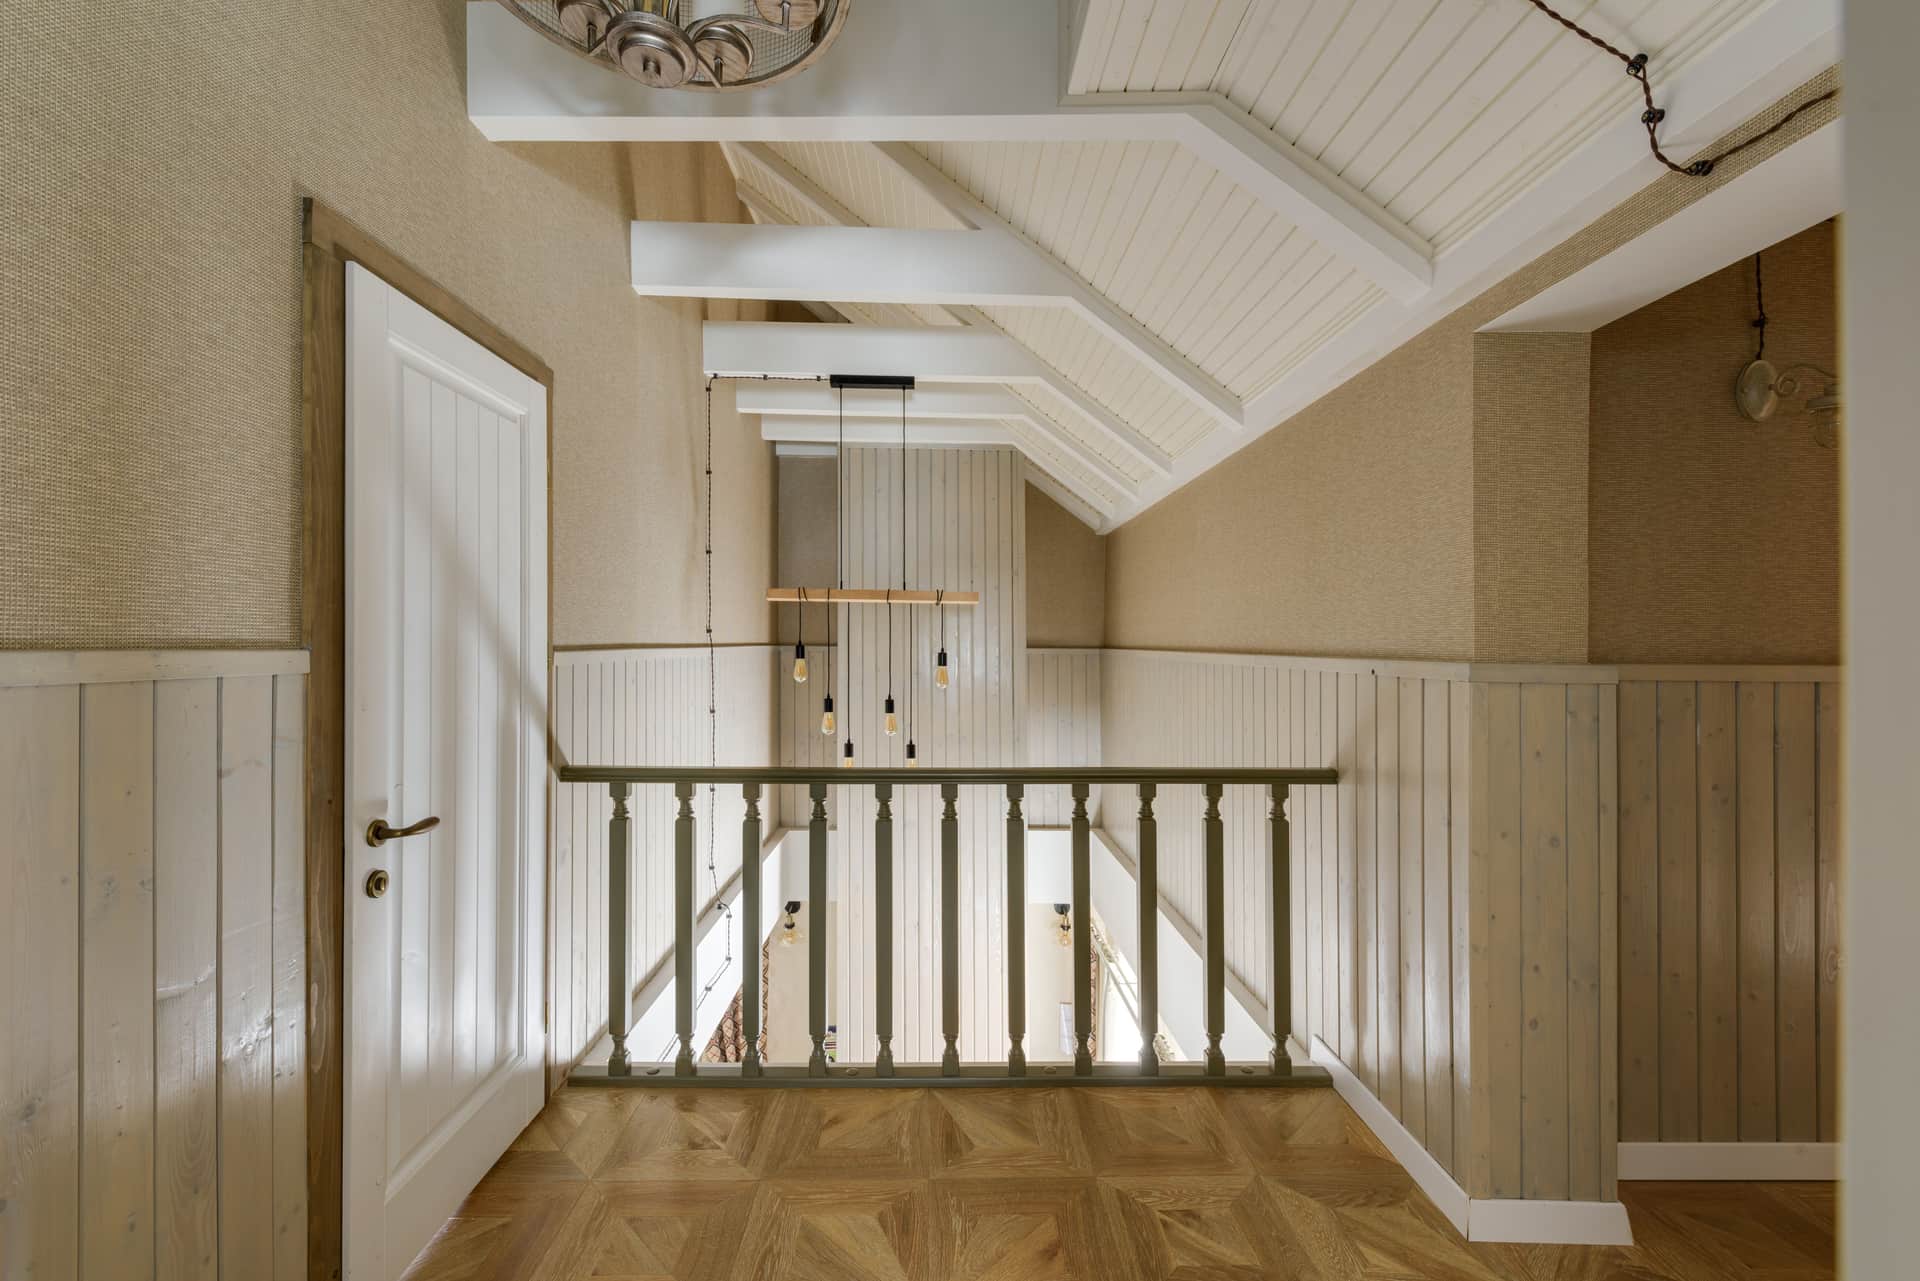
On a smooth, flat ceiling, spot-type smoke detectors are spaced at a 30 ft nominal center-to-center distance, with no detector more than 15 ft from a wall — half the nominal spacing. The alternative method in NFPA 72 is the 0.7 rule: every point on the ceiling must be within 0.7 times the detector's listed spacing, which for a 30 ft listing works out at about 21 ft. In a house, those numbers matter in exactly two places: a hallway longer than about 40 ft, which needs a device at each end, and a large open-plan room where one ceiling alarm cannot cover the whole span. Everywhere else, the room-by-room requirement decides the count before spacing ever does.
Siren & Safe is reader-funded. We earn a commission on some links on this page, at no cost to you. It does not change what we recommend or the order we rank it in. Full disclosure.
The numbers, and what they are for
Smoke detector spacing comes from system design — the engineering of detection in commercial buildings — and it is worth saying clearly that in a dwelling, spacing is almost never the binding constraint. NFPA 72 and the residential code already tell you to put a smoke alarm inside every sleeping room, outside each separate sleeping area, and on every level of the home. In a normal house, following that produces alarms far closer together than any spacing rule would demand.
Spacing becomes the deciding factor in two situations, and they are both about long or large spaces where the room-count rule produces only one alarm. The first is a long corridor. The second is a big open-plan space — a combined kitchen, dining and living area under one continuous ceiling, or a converted barn or loft.
For those, the figures are: 30 ft nominal center-to-center spacing between spot-type detectors on smooth, flat ceilings, and no detector more than 15 ft from a wall, which is half the nominal spacing. The alternative, and the one the code actually states, is the 0.7 rule: every point on the ceiling must be within 0.7 times the detector's listed spacing of a detector. With the usual 30 ft listed spacing, that is roughly 21 ft to any point on the ceiling. The two methods are different routes to the same coverage.
A rule of thumb that follows from the 30 ft figure: about 900 square feet of smooth ceiling per detector. Treat that as a budgeting estimate and nothing more — it is not a code minimum, and it collapses the moment the ceiling stops being smooth and flat.
Spacing figures at a glance
These are the smooth-flat-ceiling figures. Every one of them gets tighter when the ceiling has beams, a slope, or a fan in it.
| Rule | Figure | What it is for |
|---|---|---|
| Nominal spacing | 30 ft center to center | The baseline distance between spot-type detectors on a smooth, flat ceiling |
| Distance to a wall | No more than 15 ft | Half the nominal spacing — the corner of a room is the furthest point from the middle |
| The 0.7 rule | 0.7 x listed spacing, about 21 ft for a 30 ft listing | Guarantees every point on the ceiling has a detector within reach |
| Clearance from a wall (mounting) | At least 4 in | A ceiling alarm must not sit in the dead air of the wall-ceiling junction |
| Wall-mounted alarm height | 4 in to 12 in below the ceiling | The band where smoke actually travels along a wall |
| Clearance from supply vents and bathroom doors | At least 3 ft | Drafts dilute smoke; bathroom steam causes nuisance alarms |
| Clearance from cooking appliances | 20 ft, or 10 ft for a photoelectric or hush-equipped alarm | The rule that stops the kitchen alarm being disabled in week two |
| Long hallway | Devices at both ends if it exceeds about 40 ft | One alarm in the middle of a 50 ft corridor leaves both ends thinly covered |
Local code can be stricter and the authority having jurisdiction has the final word. These are the national-standard figures, not a permit.
Quick picks
Scored against interconnect reach, retrofit ease, ten-year upkeep and listing coverage. Tap a row for the full write-up. The price in each buy button is the live Amazon price at the last check, stamped with the date it was taken.
| # | Product | Best for | Score | Price |
|---|---|---|---|---|
| 1 | 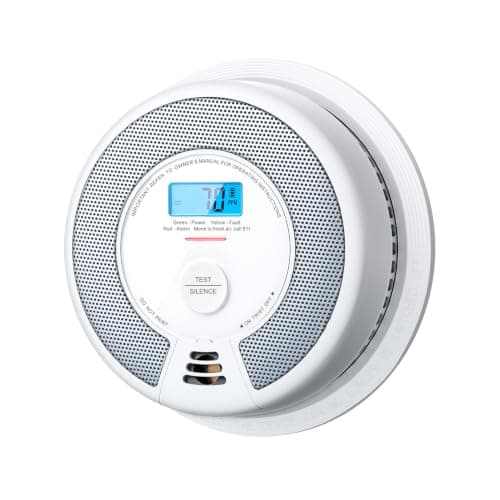 X-Sense SC07-W Wireless Interconnected Smoke & CO Alarm Wireless interconnect for up to 24 units with a sealed ten-year battery. The practical answer when spacing says you need a second alarm. | A long hallway or a big open plan — two alarms acting as one | 8.7/ 10 | $44.99 · View on Amazon #ad how we are funded · price as of October 19, 2026 |
| 2 | 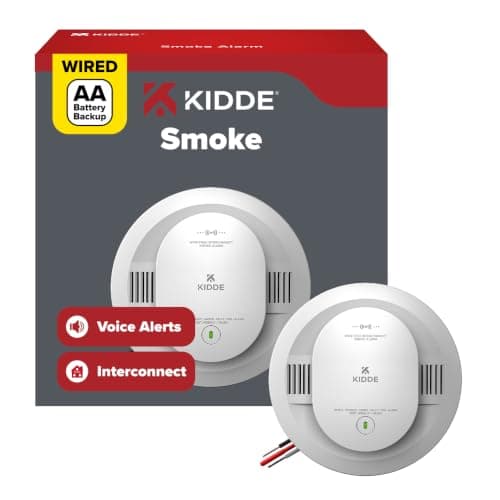 Kidde 20SAR-VRF Hardwired Smoke Alarm with Wire-Free Interconnect Hardwired with wire-free interconnect to 12 units, and it says "Fire!" out loud. The pick when one end of the hall has wiring and the other does not. | A wired hallway that needs a second position | 8.3/ 10 |
What to buy when spacing says two
1. A long hallway or a big open plan — two alarms acting as one
X-Sense SC07-W Wireless Interconnected Smoke & CO Alarm
Wireless interconnect for up to 24 units with a sealed ten-year battery. The practical answer when spacing says you need a second alarm.
- Listed to
- UL 217 and UL 2034
- Sensing / agent
- Photoelectric smoke sensing plus an electrochemical CO cell
- Power / service life
- 10-year sealed lithium battery, not hardwired
The reason an interconnect unit is the pick on a spacing page is simple: once spacing tells you a space needs two alarms, those two alarms have to sound together or you have simply installed two separate local warnings in the same corridor.
This is the easiest way to get that in an existing house. Best interconnected smoke detectors is the full roundup.
What it does well
- Wireless interconnect across up to 24 units, so two alarms at opposite ends of a long hall sound together
- UL 217 and UL 2034 both published
- Sealed ten-year lithium battery — no cells and no annual decision
- No wiring, which is what makes adding a second alarm to an existing hallway realistic
- An LCD on each unit reads the measured CO concentration as well
The downside
- No app or Wi-Fi, so nothing reaches a phone
- No voice announcement naming the room
- Photoelectric smoke sensing only
- Will not interconnect with other manufacturers' wireless alarms
Do not buy this if: a house whose ceilings are already wired for alarms. Use the wiring — a mains interconnect cannot be defeated by a battery.
- Wireless interconnect for up to 24 units — one alarm triggers the whole set
- No wiring, which is the point: it retrofits interconnection into a house that never had it
- LCD CO reading on each unit
- X-Sense recommends it for large or multi-story homes
#ad how we are funded · price as of October 19, 2026
2. A wired hallway that needs a second position
Kidde 20SAR-VRF Hardwired Smoke Alarm with Wire-Free Interconnect
Hardwired with wire-free interconnect to 12 units, and it says "Fire!" out loud. The pick when one end of the hall has wiring and the other does not.
- Listed to
- UL 217 10th edition and UL 2034 5th edition; ETL listed
- Sensing / agent
- Photoelectric smoke sensing, with voice annunciation
- Power / service life
- 120V AC with two replaceable AA backup batteries
A long hallway in an older house very often has one alarm box on the circuit near the stairs and nothing at the far end. This unit sits on that existing box and relays to a battery unit at the other end, which is exactly what the spacing rule is asking for.
Interconnected smoke alarms explains how the wired and wireless halves pair up.
What it does well
- Hardwired and wire-free interconnect in one unit, up to 12 units — the half-wired house solved
- UL 217 10th edition, the edition that added the cooking-nuisance test
- Voice alert announces "Fire!" rather than an ambiguous horn
- Mains powered, so the interconnect does not depend on a battery
The downside
- AA backup batteries rather than a sealed cell, so an annual check is real
- Needs AC power at the hardwired position
- 12 units is a lower ceiling than the wireless family above
Do not buy this if: a house with no alarm wiring anywhere. Go fully wireless instead.
- Hardwired AND wire-free interconnect: it joins the wired alarms on its circuit to alarms in rooms that have no wiring, up to 12 compatible units
- Voice alert announces "Fire!" rather than sounding an ambiguous horn
- 85 dB with a red LED
- Listed to UL 217 10th edition, which carries the cooking-nuisance test the 8th edition introduced
- AA backup batteries rather than a sealed cell — the one part of this alarm that still needs an annual visit
Where spacing changes the count in a real house
Five layouts where the answer is more than one alarm in a space the room-count rule would cover with one.
- A hallway longer than about 40 ft. Put a device near each end rather than one in the middle. This is common in long ranch houses and in apartment buildings with internal corridors.
- A large open-plan kitchen-dining-living space. One continuous ceiling over 900-odd square feet needs more than one alarm, and the kitchen end has to respect the 20 ft (or 10 ft photoelectric) cooking clearance. Best smoke detectors for kitchens.
- An L-shaped or dog-leg landing. Geometry, not distance, is the issue: a detector cannot see round a corner, and each leg needs its own coverage.
- A sloped or vaulted ceiling. Spacing is measured along the ceiling surface, which is longer than the floor below it, and the detector has to sit within a specific distance of the peak. Sloped and vaulted ceilings handles this properly.
- A room with deep beams or a tray ceiling. Beams compartmentalize smoke. Deep beams can mean each bay needs treating separately, which is where residential spacing starts to look like commercial design.
What spacing does not fix
Spacing is about coverage, not about being heard. Two alarms 30 ft apart in a hallway satisfy the geometry and still fail completely if they are not interconnected and the bedroom doors are shut. The thing that actually wakes people is an interconnected set, which is why both picks on this page are interconnect units. How many smoke detectors do I need does the count; best smoke detectors for two-story homes covers the stairwell case.
And the commonest spacing error in houses is not distance at all — it is obstruction. An alarm 3 ft from a supply register is being fed diluted air. An alarm in the dead corner where ceiling meets wall sits in air that barely moves. An alarm directly under a running ceiling fan has its plume pushed sideways past it. Those three mistakes cost more real detection time than a 35 ft spacing ever will. Smoke detector distance from vents and smoke detector placement with ceiling fans are the pages for each.
If you want the whole thing drawn rather than tabulated, smoke detector placement diagram shows the same rules as a floor plan.
Questions people actually ask
How far apart should smoke detectors be?
What is the maximum distance between two smoke detectors?
Does a long hallway need two smoke detectors?
What is the 0.7 rule for smoke detectors?
How close to a wall can a smoke detector be?
How these picks were chosen. On published specifications, safety listings and manufacturer documentation — plus the findings of organizations that do run tests. We have no laboratory and we do not burn anything. Read the full methodology.
Sources
- NFPA — NFPA 72, National Fire Alarm and Signaling Code (2025 edition)
- UpCodes — Specific location requirements for smoke alarms (NFPA 72 §29.11.3.4)
- NFPA — Smoke alarms — installation and placement guidance
- International Code Council — IRC Chapter 3 — building planning (R310, R314, R315)
- UL Solutions — UL 217 — smoke alarms
Read next
Placement & Code
Smoke Detector Placement, Room by Room
The three requirements, the four exclusions, and an original placement diagram.
Placement & Code
Smoke Detector Placement Diagram
The required alarm positions drawn as a floor plan, with every clearance figure tabulated beside it.
Placement & Code
How Many Smoke Detectors Do I Need?
Worked counts for real house shapes, including split levels and open plans.
Placement & Code
NFPA 72 Residential Requirements
The residential sections, quoted with their numbers, and what each one means in practice.
Placement & Code
Smoke Detector Distance From Vents
3 ft from a supply register, measured horizontally. Returns, extracts and fans are each different.